39426 Stockton Cir, Elizabeth, CO 80107
- 4 beds |
- 4 baths |
- 4,540 sqft
 Single-Family Home
  Built in 2026
  0.25acre lot
 3 car garage
  $237/sqft
  Listed 1 month ago
Property Description
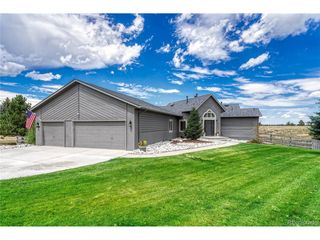
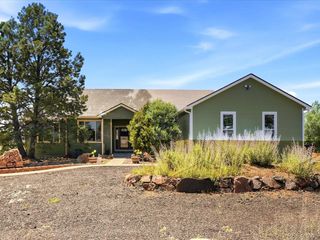
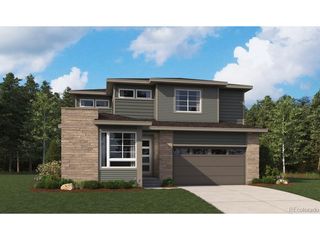
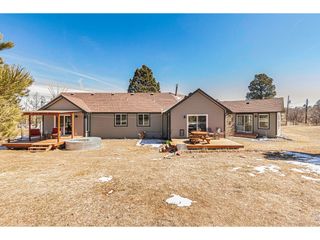
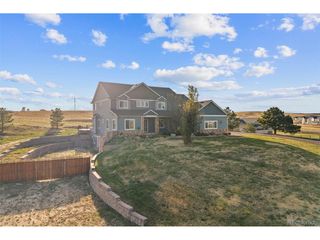

Discover flexible multi-generational living in this beautifully designed single-story new construction home in the highly sought-after Independence community in Elizabeth, Colorado. Masterfully built by Valiant as part of the Signature by Valiant collection, this modern cottage-inspired home offers approximately 4,540 total square feet with a thoughtfully designed floor plan created for privacy, comfort, and flexibility. Featuring two main-floor primary bedrooms and two separate entrances, this home is ideal for multi-generational families, aging parents, adult children, extended family, or buyers looking for additional private living space. The home also includes 4 bathrooms and a spacious 3-car garage with plenty of room for vehicles and storage. Buyers have the opportunity to personalize the home by selecting non-standard and standard options and design selections. Need more space? The finished basement creates additional possibilities for bedrooms, a recreation room, home office, guest space, or other future needs. Located in Independence in Elizabeth, CO, residents enjoy a community pool, fitness center, dog park, community garden, playground, extensive walking and biking trails, open space, and community events. Enjoy peaceful Elbert County living while remaining conveniently located near Parker and Castle Rock, with easy access to shopping, dining, entertainment, and schools. If you're searching for a multi-generational home in Elizabeth, Colorado, new construction near Parker or Castle Rock, or a single-story home with two primary suites, this Signature by Valiant home offers a rare opportunity to create a home that works for your lifestyle today and in the future.
- Listing Status:
- Active
- Data Last Updated:
- October 5, 2026 at 5:21PM
- Listing Office:
- eXp Realty, LLC : marjorie@englehomesgroup.com,303-881-2707
- Listing Agent:
- Marjorie Engle : 303-881-2707
- Contact:
- marjorie@englehomesgroup.com,303-881-2707
- MLS ID:
- 8718910

- Other Structures: DeckPatio
- Parking: Attached
- Roofing: Composition
- General: FrameOne
- HOA Amenities: ClubhousePlaygroundFitness CenterParkTrail(s)200.0Annually
- Originating MLS: ires
- School District: Elizabeth C-1
- County: Elbert
- View: Plains View
- Utilities: Natural Gas Available
- Water: CityOther
- Sewer: Public SewerOther
- Source: ires
- Exclusions: Sellers Personal Property
This listing courtesy of Marjorie Engle , eXp Realty, LLC
Monthly Payment
- Principal & Interest $
- Property Taxes $
- Home Insurance $
- VA Funding Fee $