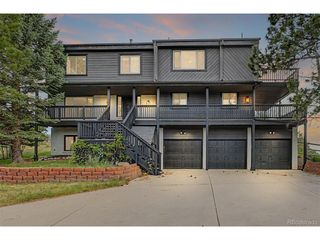
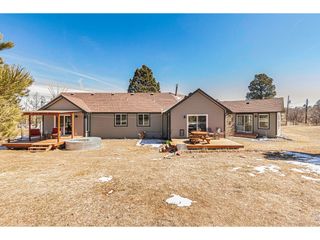
39759 Yorktown Ter, Elizabeth, CO 80107
- 5 beds |
- 5 baths |
- 3,985 sqft
 Single-Family Home
  Built in 2024
  0.3acre lot
 3 car garage
  $213/sqft
  Listed 6 days ago
Property Description
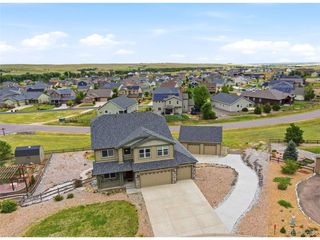
Multi-generational living meets Colorado lifestyle in the Independence Community in Elizabeth! This 5-bedroom, 5-bathroom Lennar NextGen home offers almost 6,000 sq ft of open, light-filled space, anchored by a large kitchen built for entertaining and window coverings already in place throughout. The home sits on an incredible large corner lot that's professionally landscaped. A private in-law/rental suite features its own entrance, own garage, oversized bedroom w/ retreat, large walk-in closet, 3/4 bath, living room, and kitchenette w/ breakfast area, true home-within-a-home privacy for extended family, aging parents, adult children, or rental income. Ceiling fans throughout every bedroom and living spaces keep the home comfortable year-round. Located in Independence, a 50%-open-space master-planned community offering a resort-style pool, fitness center, dog park, community garden, pocket parks, miles of walking/biking trails, and a clubhouse with stargazer event lawn. Independence isn't just a place to live, it's a true community, with monthly resident events and several larger celebrations throughout the year, so there's always something fun happening close to home. This home sits in a quiet section of the neighborhood with very little noise, just peaceful, dark skies where you can actually see the stars at night. Just a short drive to downtown Elizabeth, Parker, and Southlands shopping, dining, and entertainment. Small-town quiet with big-city convenience close by. Ideal for multi-generational families, buyers wanting an in-law or guest suite, house-hackers seeking rental income, or anyone relocating to the Elizabeth/Parker/Southeast Metro Denver area. Don't miss this rare NextGen opportunity in one of Elizabeth's most connected communities!
- Listing Status:
- Active
- Data Last Updated:
- August 20, 2026 at 2:23PM
- Listing Office:
- eXp Realty, LLC : marjorie@englehomesgroup.com
- Listing Agent:
- Marjorie Engle : 303-881-2707
- Contact:
- marjorie@englehomesgroup.com
- MLS ID:
- 2585111

- General: Sprinkler System
- Style: In-Law Area
- Other Structures: DeckPatio
- Parking: Attached
- Roofing: Composition
- Windows: Window Coverings
- General: FrameWood SidingTwo
- HOA Amenities: ClubhousePoolPlaygroundFitness CenterTrail(s)Snow Removal200.0Other
- Originating MLS: ires
- School District: Elizabeth C-1
- County: Elbert
- Fencing: FencedDog Run/Kennel
- Utilities: Natural Gas Available
- Water: CityOther
- Sewer: Other
- Source: ires
- Exclusions: Sellers personal property.
This listing courtesy of Marjorie Engle , eXp Realty, LLC
Monthly Payment
- Principal & Interest $
- Property Taxes $
- Home Insurance $
- VA Funding Fee $