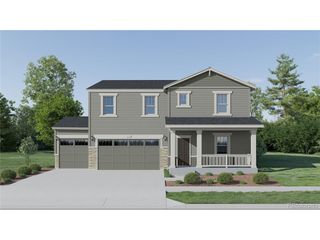
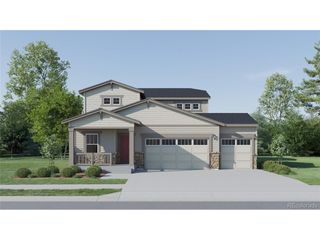
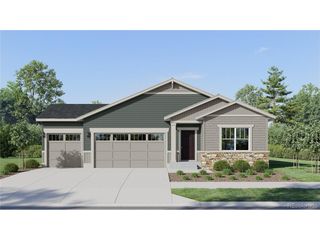
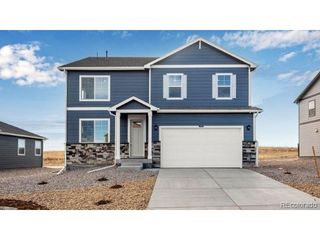
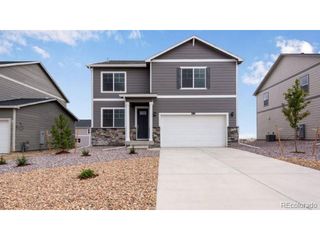
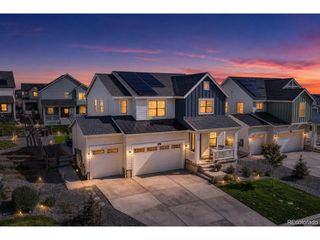
4453 River Highlands Loop, Elizabeth, CO 80107
- 4 beds |
- 3 baths |
- 2,842 sqft
 Single-Family Home
  Built in 2022
  10,019sqft lot
 2 car garage
  $192/sqft
  Listed 1 month ago
Property Description
$50,000 price drop plus another $10,000 seller paid concession at closing. Bring us an offer and get an amazing deal. Under $200 per finished square foot. Come see this one before someone else snaps it up. If you are looking for space and usability at an unbelievable price - do not delay. This remarkable home delivers over 4,000 total square feet on a 10,000 sq ft lot and fully fenced back yard. 4 beds, 3 baths plus office and loft. In addition to plenty of space, this floor plan is highly flexible and super functional. The front of the home has an office or formal sitting area with large walk-in closet plus a main floor bedroom with adjoining full bath and large hall linen closet. A perfect arrangement for guests or a work from home scenario. At the back of the home is a formal dining room, open kitchen and family room with gas fireplace and sliding glass door to the back deck that is piped for a natural gas grill or heater - you won't have to bother with hauling propane tanks! The kitchen is full of natural light and wonderfully functional with large island, tons of cabinets, walk-in pantry, slab granite counters and all appliances included. Upstairs is a large loft with canned lighting, a generous primary suite complete with private bath and expansive closet, plus two additional bedrooms and full bath. Also on the upper level is a roomy laundry room that includes the washer and dryer. All windows of the home have blinds. The basement is unfinished and boasts 1,500 sq feet of unlimited potential with tons of natural light and walk-out access to the extended concrete patio and huge fenced yard. The current yard finish requires no water in back but there is plenty of room to add trees and shrubs. For the buyer who wants to add some finishing touches - this home screams potential.
- Listing Status:
- Active
- Data Last Updated:
- October 5, 2026 at 9:24PM
- Listing Office:
- HomeSmart Realty : golisaharris@MSN.COM,303-668-8883
- Listing Agent:
- Lisa Harris : 303-668-8883
- Contact:
- golisaharris@MSN.COM,303-668-8883
- MLS ID:
- 9669816

- General: Sprinkler System
- Style: Contemporary
- Other Structures: DeckPatio
- Parking: Attached
- Roofing: Composition
- Windows: Window Coverings
- General: FrameTwo
- HOA Amenities: Trash125.0Quarterly
- Originating MLS: ires
- School District: Elizabeth C-1
- County: Elbert
- Fencing: Partial
- Utilities: Natural Gas AvailableElectricity AvailableCable Available
- Water: Public
- Sewer: Public Sewer
- Source: ires
- Exclusions: None as shown
This listing courtesy of Lisa Harris , HomeSmart Realty
Monthly Payment
- Principal & Interest $
- Property Taxes $
- Home Insurance $
- VA Funding Fee $