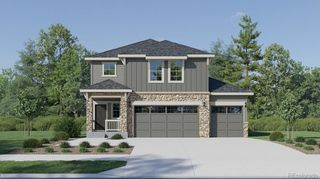
4512 River Highlands Loop, Elizabeth, CO 80107
- 3 beds |
- 3 baths |
- 1,652 sqft
 Single-Family Home
  Built in 2022
  9,148sqft lot
 2 car garage
  $318/sqft
  Listed 1 month ago
Property Description
** ASK ABOUT SPECIAL FINANCING INCENTIVES *** **10K in SELLER CONSESSIONS may be available. 3-bedroom, 3-bathroom home located in the desirable Spring Valley Ranch community. A covered front porch welcomes you into the home, where vinyl plank floors flow throughout the main level. The light-filled family room features expansive windows that create a warm, inviting atmosphere. At the heart of the home is the open-concept kitchen, featuring a large center island, granite countertops, and loads of storage for everyday living and entertaining. This home has been upgraded with numerous improvements, including updated lighting and mirrors, Closet organization system in the primary suite, and added storage in the kitchen. The upstairs laundry area has been enhanced with a new LG washer, while the kitchen features a new refrigerator (2024), dishwasher (2025), and microwave. Additional improvements include a new roof installed in 2023 and a fully finished backyard. The basement provides flexible additional living space. The Sauna is negotiable. Outside, enjoy a professionally landscaped 9,000-square-foot lot that backs to open space, providing privacy, peaceful surroundings, and beautiful sunset views. The backyard features a full-length concrete patio, a new pergola and a covered rear porch along with a custom built shed. A BRAND N EW 8' x 10' SHED, added in 2026, provides excellent storage for gardening equipment, and outdoor gear Ideally situated to the local Spring Valley Ranch Public Golf Course / Restaurant, 45 mins DIA, 15 mins to Parker, and 25 mins Castle Rock.** CHECK OUT THE VIRTUAL TOUR **
- Listing Status:
- Active
- Date Added:
- August 31, 2026
- Data Last Updated:
- October 5, 2026 at 7:08AM
- Listing Office:
- Berkshire Hathaway HomeServices RE of the Rockies : Sue@bhhsrockies.com,720-250-6825
- Listing Agent:
- Sue Craske CRP GDS :
- Contact:
- Sue@bhhsrockies.com,720-250-6825
- MLS ID:
- 2159747

- General: GardenLightingPrivate Yard
- Style: Contemporary
- Other Structures: Front PorchDeckPatioCovered
- Parking: Concrete
- Roofing: Composition
- General: Vinyl SidingTwoConcrete Perimeter
- HOA Amenities: ParkPlaygroundRecyclingTrash500.0Annually
- Originating MLS: REcolorado
- School District: Elizabeth C-1
- County: Elbert
- Zoning: R121708
- View: Meadow
- Fencing: Full
- Utilities: Electricity ConnectedNatural Gas Connected
- Water: Public
- Sewer: Public Sewer
- Source: REcolorado
This listing courtesy of Sue Craske CRP GDS , Berkshire Hathaway HomeServices RE of the Rockies
Monthly Payment
- Principal & Interest $
- Property Taxes $
- Home Insurance $
- VA Funding Fee $

 New - 3 days ago