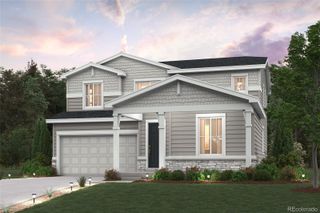
5439 Westin Hills Drive, Elizabeth, CO 80107
- 5 beds |
- 3 baths |
- 2,968 sqft
 Single-Family Home
  Built in 2025
  0.26acre lot
 3 car garage
  $261/sqft
  Listed 1 year ago
Property Description
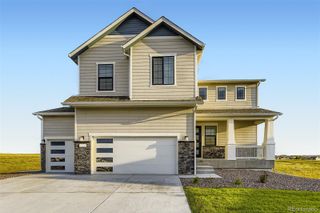
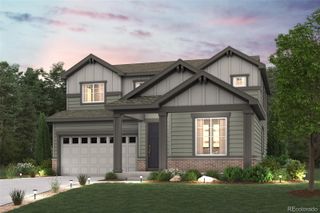
The beautiful two-story Monte Vista floor plan features five bedrooms, three bathrooms and an open-concept layout. The state-of-the-art kitchen flows effortlessly into the expansive family room, creating a perfect space for gatherings and daily activities. The formal dining room, enhanced by a butler's pantry, provides space for special occasions with seamless access to the kitchen for added convenience. The master suite boasts an oversized bedroom, two walk-in closets and a spa-like bathroom featuring separate vanities. The versatile upstairs loft adapts to your needs, serving as a home office, play area or reading nook, complete with a large storage closet for added convenience. The covered back patio extends the living space outdoors, providing a serene retreat for relaxation and entertainment, rain or shine. With ample space and thoughtful design, the Monte Vista is the perfect home for any family.
- Listing Status:
- Pending
- Data Last Updated:
- May 30, 2026 at 6:22PM
- Listing Office:
- LGI Realty - Colorado, LLC : 720-822-6841
- Listing Agent:
- Kevin Wolf : 720-822-6841
- MLS ID:
- 3338108

- General: Ceiling Fan(s)Entrance FoyerHigh CeilingsHigh Speed InternetOpen FloorplanPantryPrimary SuiteQuartz CountersRadon Mitigation SystemSmart ThermostatSmoke FreeVaulted Ceiling(s)Walk-In Closet(s)
- Appliances: DishwasherDisposalMicrowaveOvenRangeRange HoodRefrigeratorSelf Cleaning OvenSump Pump
- Basement: Bath/StubbedFullSump PumpUnfinished
- Flooring: CarpetVinyl
- A/C: Central Air
- Heating: Forced AirNatural Gas
- General: LightingRain Gutters
- Style: Traditional
- Other Structures: Front PorchDeckCovered
- Parking: ConcreteParking spaces: 3
- Roofing: Composition
- Windows: Double Pane WindowsWindow Coverings
- General: TwoConcrete Perimeter
- Road/Access: Public
- HOA Amenities: 47.0Monthly
- Originating MLS: recolorado
- School District: Elizabeth C-1
- County: Elbert
- Zoning: SECTION: 33 TOWNSHIP: 6 RANGE: 64SUBDIVISION: SPRING VALLEY RANCH F6 LOT: 5R123733
- Utilities: Cable AvailableElectricity ConnectedNatural Gas ConnectedPhone Available
- Sewer: Public Sewer
- Source: recolorado
- Ownership: Builder
- Exclusions: N/A
This listing courtesy of Kevin Wolf , LGI Realty - Colorado, LLC
Monthly Payment
- Principal & Interest $
- Property Taxes $
- Home Insurance $
- VA Funding Fee $

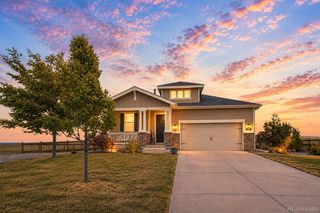
 New - 2 days ago