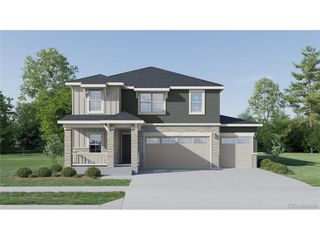
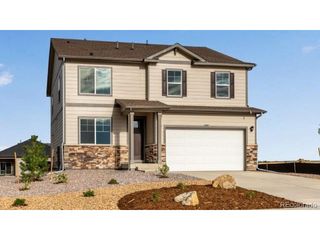
5529 Westin Hills Dr, Elizabeth, CO 80107
- 3 beds |
- 2 baths |
- 2,153 sqft
 Single-Family Home
  Built in 2026
  10,454sqft lot
 3 car garage
  $295/sqft
  Listed 2 months ago
Property Description
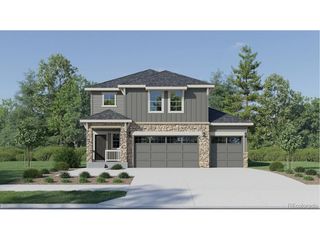
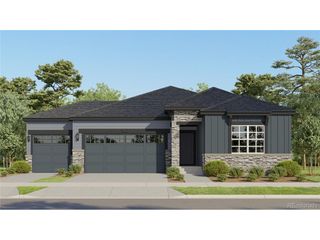
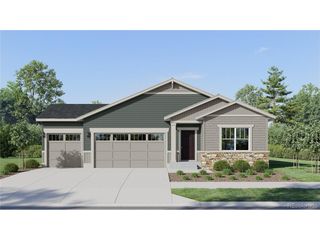
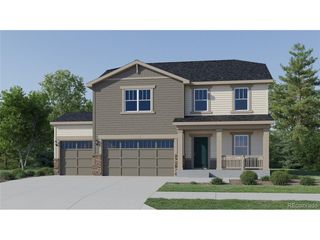
MOVE IN READY! Ranch Home on 10,585 Sq Ft Lot surrounded by Open Space. This inviting 3-bedroom, 2-bath ranch sits on a generous 10,585 sq ft lot backing to open space offering privacy and a peaceful setting. The heart of the home is the luxury kitchen, featuring premium finishes, abundant cabinetry, 12 ft island, and an open layout that flows seamlessly into the great room-perfect for everyday living and entertaining. The primary suite is thoughtfully separated from the secondary rooms for added privacy. The two additional bedrooms provide excellent versatility: ideal as guest rooms, a dedicated home office, hobby room, or den-tailored to fit your lifestyle needs. A 3-car garage offers abundant storage, while the unfinished basement provides endless opportunities for future expansion. Welcome to Spring Valley Ranch by Dream Finders Homes-where wide-open spaces, peaceful vibes, and front-porch views come standard. Tucked away in the quiet countryside just minutes from downtown Elizabeth, Colorado, this thoughtfully designed community gives you the best of both worlds: fresh air and room to roam, with small town conveniences just down the road. And when you're ready to venture out? You're just a chip shot away from Spring Valley Golf Club-an 18-hole public course known for its laid-back charm and beautiful scenery. Rural living never felt so connected. Ask about our special financing incentives when using our preferred lender, Jet Home Loans!!
- Listing Status:
- Active
- Data Last Updated:
- October 5, 2026 at 7:24PM
- Listing Office:
- DFH Colorado Realty LLC : mls.co@dreamfindershomes.com,720-706-5701
- Listing Agent:
- Batey McGraw : 720-706-5701
- Contact:
- mls.co@dreamfindershomes.com,720-706-5701
- MLS ID:
- 3885205

- Style: Contemporary
- Other Structures: Patio
- Parking: Attached
- Roofing: Composition
- General: FrameStoneCompositionConcreteOne
- HOA Amenities: Trash47.0Monthly
- Originating MLS: ires
- School District: Elizabeth C-1
- County: Elbert
- Utilities: Electricity AvailableCable Available
- Water: Public
- Sewer: Public Sewer
- Source: ires
- Exclusions: None
This listing courtesy of Batey McGraw , DFH Colorado Realty LLC
Monthly Payment
- Principal & Interest $
- Property Taxes $
- Home Insurance $
- VA Funding Fee $