5560 Callaway Garden Dr, Elizabeth, CO 80107
- 4 beds |
- 3 baths |
- 2,408 sqft
 Single-Family Home
 Built in 2026
 0.26acre lot
 3 car garage
 $301/sqft
 Listed 8 months ago
Property Description
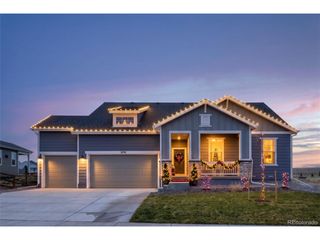
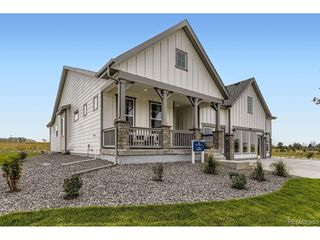
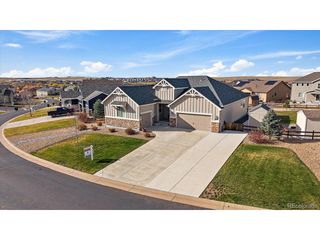
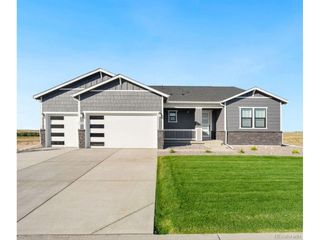
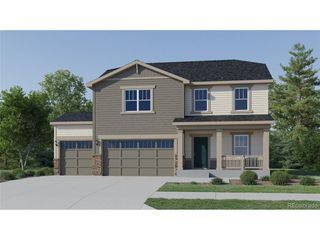
This two-story floor plan features four bedrooms and two and a half bathrooms, with an open-concept layout. The inviting dining room is nestled between the state-of-the-art kitchen and welcoming family room fit with an electric fireplace. The kitchen boasts designer wood cabinetry, expansive quartz countertops and high-end appliances, including a double wall oven, microwave drawer, and gas stove top, ensuring both style and efficiency. The expansive pantry adds convenience for storing food and additional appliances. Perfect for hosting, this home offers large sliding glass doors for seamless flow between indoor/outdoor living, extending entertaining space to the covered back patio. The large loft provides endless possibilities, from a game room to an at-home workout studio, office or craft room. Prioritizing storage, the Glenwood includes closets in every room, linen closets spread throughout the home and ample bathroom cabinet space. The home pictures are representative of the property that is being built.
- Listing Status:
- Active
- Data Last Updated:
- November 19, 2026 at 7:23AM
- Listing Office:
- LGI Realty - Colorado, LLC : Kevinwolf1033@yahoo.com,720-822-6841
- Listing Agent:
- Kevin Wolf : 720-822-6841
- Contact:
- Kevinwolf1033@yahoo.com,720-822-6841
- MLS ID:
- 6999223

- General: Sprinkler System
- Other Structures: DeckPatio
- Parking: Attached
- Roofing: Composition
- Windows: Window Coverings
- General: FrameWood SidingConcreteTwo
- Road/Access: Privately Maintained
- HOA Amenities: PlaygroundParkTrail(s)Trash47.0Monthly
- Originating MLS: ires
- School District: Elizabeth C-1
- County: Elbert
- Utilities: Natural Gas AvailableElectricity AvailableCable Available
- Water: Public
- Sewer: Public Sewer
- Source: ires
- Exclusions: n/a
This listing courtesy of Kevin Wolf , LGI Realty - Colorado, LLC
Monthly Payment
- Principal & Interest $
- Property Taxes $
- Home Insurance $
- VA Funding Fee $