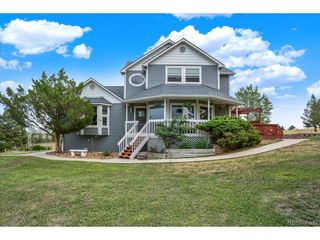
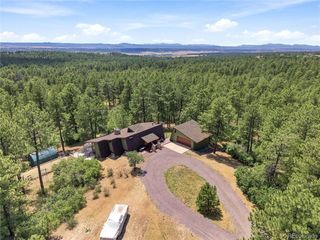
625 Coyote Trl, Elizabeth, CO 80107
- 4 beds |
- 3 baths |
- 2,922 sqft
 Single-Family Home
  Built in 2003
  5.01acre lot
 3 car garage
  $356/sqft
  Listed 4 months ago
Property Description
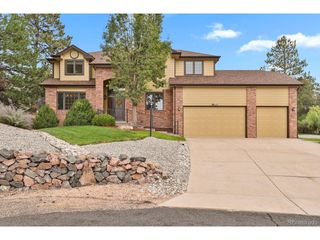
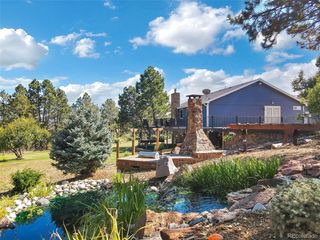
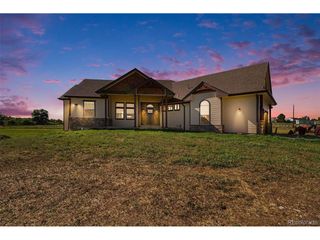
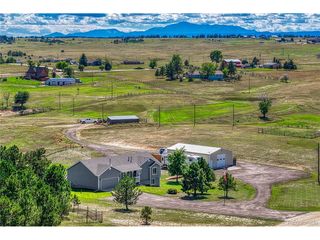
$40,000 SELLER CREDIT AVAILABLE! Seller is offering up to $40,000 in seller concessions to be used at buyer's choice (with lender approval). Ideal for a permanent or temporary rate buy-down to significantly lower monthly payments, closing costs, or post-closing updates. Tailor this credit to fit your financing needs! Now is the ideal moment to trade up to 5 spacious acres of peaceful Colorado living. Don't just browse the pictures; schedule your private tour to walk the land, feel the quiet charm, and experience this home in person. Here you have the best of both worlds: convenient access to the metro area with the peace, quiet, and priceless views of Colorado country living. Take in breathtaking eastern plains sunrises from the covered front porch and relax by the backyard gas fire pit at sunset. Inside, features include dramatic vaulted ceilings, updated lighting and ceiling fans, fresh interior paint throughout 85% of the home, and Brazilian cherry hardwood floors. Retreat into your expansive primary suite featuring vaulted ceilings, a double-sided fireplace that radiates warmth into both the bedroom and the spa-like ensuite, and an oversized barn door opening into a 5-piece bath designed for ultimate relaxation. The heart of the home centers around a spacious central kitchen designed for seamless entertaining and everyday living. Three distinct dining options are offered so everyone always has a place at the table. The large loft over the garage boasts a custom bar, the ultimate spot for game days or movie nights. Move in with the confidence of a May 2026 VA appraisal verifying instant equity, plus major mechanicals replaced: New Roof and Gutters (2023), Insulated Garage doors (2024), HVAC (2024), Water Heater (2024), and Exterior Paint (2024). The walk-out basement offers a clean canvas to finish to your liking. Complete with an oversized 3-car garage, extra storage, and community covenants allowing a detached shop or RV garage.
- Listing Status:
- Active
- Data Last Updated:
- October 5, 2026 at 6:21PM
- Listing Office:
- LPT Realty : AhernandezRealtor24@gmail.com,720-910-7801
- Listing Agent:
- Angela Hernandez : 720-910-7801
- Contact:
- AhernandezRealtor24@gmail.com,720-910-7801
- MLS ID:
- 7815301

- Other Structures: Patio
- Parking: Attached
- Roofing: Composition
- General: FrameTwo
- Road/Access: Gravel
- HOA Amenities: Trash400.0Annually
- Originating MLS: ires
- School District: Elizabeth C-1
- County: Elbert
- Zoning: RA-1
- Utilities: Natural Gas AvailableElectricity AvailableCable Available
- Sewer: Septic Tank
- Source: ires
- Exclusions: Decorative outdoor fire hydrant and large chicken statuechicken hen house and all chickenswall-mounted Bose speakers in the upstairs entertainment loftBlackstone grillTraeger smokertoolswasher/dryerand all seller's personal property
This listing courtesy of Angela Hernandez , LPT Realty
Monthly Payment
- Principal & Interest $
- Property Taxes $
- Home Insurance $
- VA Funding Fee $