628 Yankee Boy Loop, Elizabeth, CO 80107
- 3 beds |
- 2 baths |
- 1,365 sqft
 Single-Family Home
  Built in 2023
  5,663sqft lot
 2 car garage
  $396/sqft
  Listed 4 days ago
Property Description
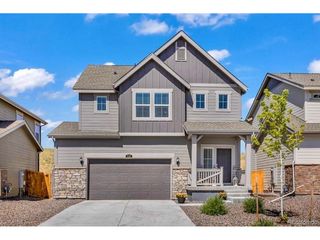
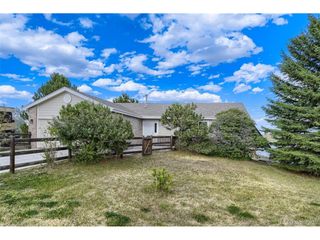
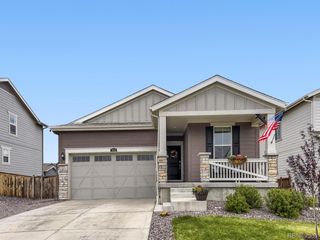
Like new and beautifully maintained, this 3-bedroom ranch walkout offers modern style and an exceptional location backing to open space. Enjoy peaceful views from the spacious deck or relax on the covered patio below. The thoughtfully designed floor plan features luxury vinyl plank flooring in the main living areas and carpet in the bedrooms. The bright kitchen is appointed with 42-inch upper cabinets, quartz countertops, and a complete appliance package including a refrigerator, range, microwave, dishwasher, and garbage disposal. The primary suite includes a spacious walk-in closet and an en-suite bath with dual sinks and quartz countertops. Additional highlights include central air conditioning, a welcoming front porch, a 2-car attached garage, and a full unfinished walkout basement offering endless possibilities for future expansion or customization. Move-in ready and loaded with desirable features, this home combines modern finishes, functional living spaces, and a beautiful open-space setting with a nearby walking trail.
- Listing Status:
- Active
- Data Last Updated:
- July 27, 2026 at 6:21AM
- Listing Office:
- RE/MAX Professionals : Steve@SteveKonecny.com,720-936-9975
- Listing Agent:
- Steve Konecny : 720-936-9975
- MLS ID:
- 5344712

- General: Sprinkler SystemBalcony
- Other Structures: DeckPatio
- Parking: Attached
- Roofing: Composition
- Windows: Window Coverings
- General: StoneCompositionOne
- HOA Amenities: Trash75.0Monthly
- Originating MLS: ires
- School District: Elizabeth C-1
- County: Elbert
- View: Plains ViewWater
- Fencing: Fenced
- Utilities: Electricity AvailableCable Available
- Water: City
- Sewer: Public Sewer
- Source: ires
- Exclusions: Seller's Personal Property & All Outdoor Security Cameras.
This listing courtesy of Steve Konecny , RE/MAX Professionals
Monthly Payment
- Principal & Interest $
- Property Taxes $
- Home Insurance $
- VA Funding Fee $

 New - 3 days ago