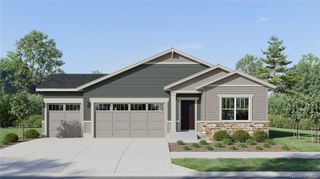
725 Stillwell Avenue, Elizabeth, CO 80107
- 3 beds |
- 3 baths |
- 2,274 sqft
 Single-Family Home
  Built in 2026
  9,583sqft lot
 2 car garage
  $293/sqft
  Listed 14 days ago
Property Description
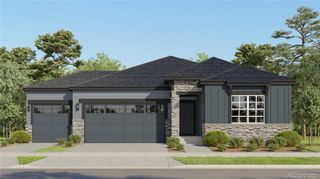
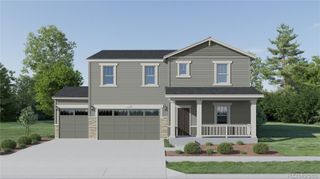
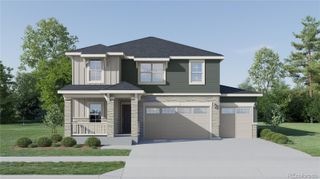
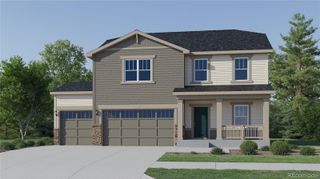
What's Special: Larger Backyard | Loft | Flex Room | Covered Patio. New Construction – November Completion! Built by America’s Most Trusted Homebuilder. Welcome to the Estes at 725 Stillwell Avenue in Independence! This thoughtfully designed new home offers an open-concept layout with the spacious kitchen featuring beautiful quartz countertops, a large island, and walk-in pantry, flowing seamlessly into the dining area and great room. A flexible front room provides space for a home office, hobby area, or playroom, while the covered patio adds outdoor living enjoyment. Upstairs, enjoy a versatile loft, a relaxing primary suite with a spacious walk-in closet and well-appointed bathroom, two secondary bedrooms and convenient laundry room. Enjoy the flexibility of an unfinished basement, ready for future expansion and personalized design. Experience the charm of Independence, where picturesque rolling hills, protected open spaces, and brand-new community amenities come together to create an exceptional lifestyle. Conveniently located just 10 miles from Downtown Parker and Highway 83, everything you need is within easy reach. Additional Highlights Include: 12' sliding glass doors at great room, freestanding tub and shower at primary bath, 2' garage extension, plumbing rough-in at basement, and 30" free-standing stainless steel gas range. Photos are for representative purposes only. MLS#9904793
- Listing Status:
- Active
- Date Added:
- September 21, 2026
- Data Last Updated:
- October 5, 2026 at 6:09AM
- Listing Office:
- RE/MAX Professionals : RPALESE@CLASSICNHS.COM,303-799-9898
- Listing Agent:
- Tom Ullrich :
- Contact:
- RPALESE@CLASSICNHS.COM,303-799-9898
- MLS ID:
- 9904793

- General: Private YardRain Gutters
- Style: Rustic Contemporary
- Other Structures: Front PorchPatioCovered
- Parking: ConcreteOversized Door
- Roofing: Composition
- General: FrameOtherStoneTwoSlab
- Originating MLS: REcolorado
- School District: Elizabeth C-1
- County: Elbert
- Zoning: RESR125206
- Utilities: Cable AvailableElectricity AvailableElectricity ConnectedNatural Gas AvailableNatural Gas ConnectedPhone Available
- Water: Public
- Sewer: Public Sewer
- Source: REcolorado
This listing courtesy of Tom Ullrich , RE/MAX Professionals
Monthly Payment
- Principal & Interest $
- Property Taxes $
- Home Insurance $
- VA Funding Fee $

 New - 3 days ago