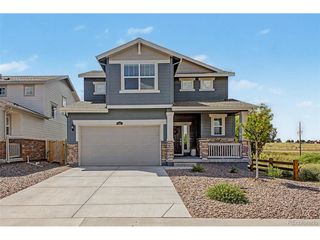
751 S Pearl St, Elizabeth, CO 80107
- 4 beds |
- 3 baths |
- 1,956 sqft
 Single-Family Home
  Built in 1979
  0.62acre lot
 2 car garage
  $270/sqft
  Listed 2 months ago
Property Description
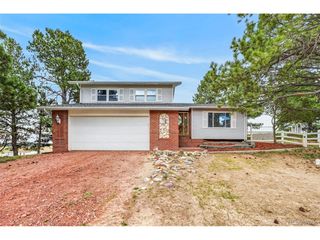
Welcome home to this beautifully maintained ranch-style property in the heart of the Town of Elizabeth, Colorado, offering small-town charm, meadow/ valley views, and the space today's buyers are searching for. Situated on over half an acre with a fully fenced backyard, this 4-bedroom, 3-bath home combines modern updates with flexible living spaces ideal for families, remote work, multigenerational living, or anyone seeking room to grow.The inviting main level features updated flooring, abundant natural light, and a cozy wood-burning stove that creates the perfect gathering space while framing picturesque meadow views. The primary suite includes an attached bath, while the finished basement offers an incredible second primary retreat complete with a private 4-piece bathroom, making it ideal for guests, extended family, or owners desiring additional privacy.A spacious lower-level family room provides endless possibilities for entertaining, recreation, or a home theater, while the additional bonus room with a closet makes an excellent office, fitness room, or flex space. Major system upgrades include vinyl windows, a tankless water heater, and a not to old HVAC system for year-round comfort and efficiency.Located within walking distance to parks, schools, shopping, restaurants, and historic downtown Elizabeth, this property offers the rare combination of small acreage, convenience, and move-in-ready living. If you're searching for homes for sale in Elizabeth, Colorado with small land, updated systems, flexible living space, and true Colorado small-town appeal, 751 S. Pearl Street deserves a place at the top of your list.
- Listing Status:
- Active
- Data Last Updated:
- October 5, 2026 at 2:22PM
- Listing Office:
- Novella Real Estate : 303-908-1330
- Listing Agent:
- Grant Linhart : 303-908-1330
- Contact:
- 303-908-1330
- MLS ID:
- 8722518

- Parking: Attached
- Roofing: Composition
- General: FrameStoneConcreteOne
- Originating MLS: ires
- School District: Elizabeth C-1
- County: Elbert
- Zoning: ER-1
- View: Hills
- Utilities: Natural Gas AvailableElectricity Available
- Sewer: Public Sewer
- Source: ires
- Exclusions: Seller Personal PropertyElectronic Front DoorbellChickens and Chicken Coop
This listing courtesy of Grant Linhart , Novella Real Estate
Monthly Payment
- Principal & Interest $
- Property Taxes $
- Home Insurance $
- VA Funding Fee $

 New - 3 days ago