7520 Shenandoah Dr, Elizabeth, CO 80107
- 4 beds |
- 3 baths |
- 2,643 sqft
 Single-Family Home
  Built in 1998
  2.47acre lot
 2 car garage
  $299/sqft
  Listed 6 months ago
Property Description
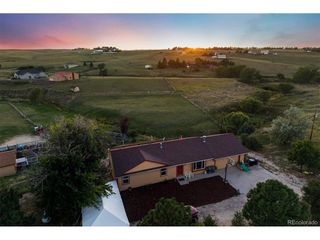
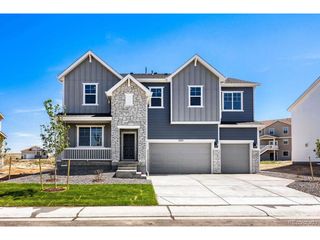
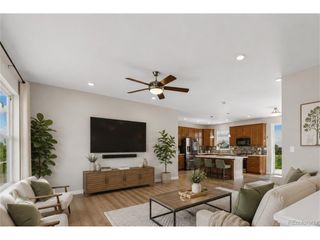
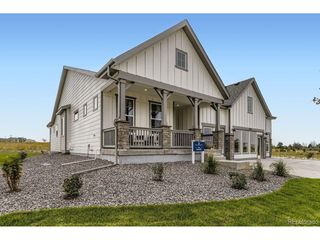
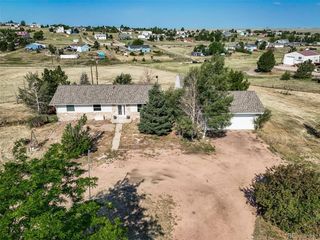
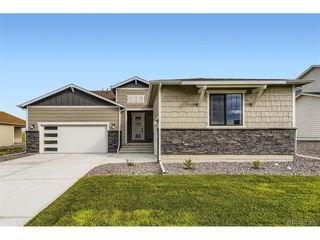
Welcome to peaceful country living with modern updates in Sun Country Meadows. Set on open acreage with a corner lot, this beautifully remodeled 4-bedroom, 3-bath home also features a rare 30' x 40' heated and insulated shop with epoxy concrete floors, built in 2021 and perfect for contractors, hobbyists, car enthusiasts, or anyone needing exceptional workspace. Step inside to an inviting main level filled with natural light and durable laminate flooring throughout the living areas. The fully updated kitchen is designed for both everyday living and entertaining, featuring quartz countertops, stainless steel appliances, a stylish backsplash, and a large island that opens seamlessly to the dining and living spaces. The home offers four generously sized bedrooms, including a spacious primary retreat with a tray ceiling and a beautifully updated ensuite bath featuring dual vanities, a freestanding soaking tub, and a separate shower. Downstairs, the large unfinished basement offers tremendous opportunity for additional living space, a home gym, theater room, or guest suite-allowing future owners to customize the home to their needs. Outdoor living shines with a welcoming wraparound front porch and expansive back deck, ideal for relaxing and enjoying peaceful Colorado sunsets and wide-open views. The 30' x 40' shop is a standout feature of the property. Built in 2021, the building is fully insulated, heated, and finished with durable epoxy concrete floors, providing an exceptional space for woodworking, automotive projects, equipment storage, or operating a small business from home. Situated in the sought-after Elizabeth area, this property offers the perfect balance of space, privacy, and rural charm while remaining within convenient reach of Parker, Castle Rock, and the Denver metro area. This move-in ready property offers the rare combination of updated living space, acreage, and a premium workshop-delivering the best of Colorado country living.
- Listing Status:
- Pending
- Data Last Updated:
- October 5, 2026 at 5:21PM
- Listing Office:
- Equity Colorado Real Estate : 303-748-4471
- Listing Agent:
- Drew Burton : 303-748-4471
- Contact:
- 303-748-4471
- MLS ID:
- 7942445

- General: Walk-In Closet(s)
- Appliances: DishwasherRefrigeratorWasherDryerMicrowaveDisposalFire Alarm
- Basement: UnfinishedWalk-Out Access
- A/C: Central AirCeiling Fan(s)
- Heating: Forced AirHot Water
- Eco/Green Feature: Windows
- Style: ChaletContemporary
- Other Structures: DeckPatio
- Parking: Attached
- Roofing: Composition
- General: Wood SidingConcreteTwo
- Road/Access: Gravel
- HOA Amenities: 80.0Annually
- Originating MLS: ires
- School District: Elizabeth C-1
- County: Elbert
- Zoning: PUD
- Fencing: PartialDog Run/Kennel
- Utilities: Electricity AvailablePropane
- Water: Well
- Sewer: Septic Tank
- Source: ires
- Exclusions: NA
This listing courtesy of Drew Burton , Equity Colorado Real Estate
Monthly Payment
- Principal & Interest $
- Property Taxes $
- Home Insurance $
- VA Funding Fee $