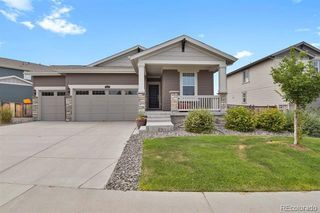
841 S Elbert Street, Elizabeth, CO 80107
- 4 beds |
- 2 baths |
- 1,587 sqft
 Single-Family Home
  Built in 1976
  9,148sqft lot
 1 car garage
  $293/sqft
  Listed 2 months ago
Property Description
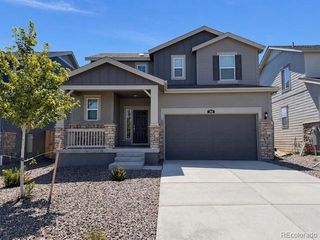
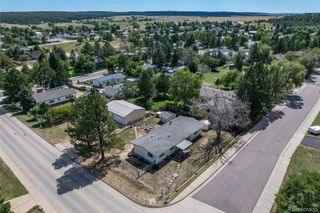
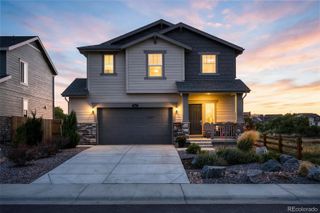
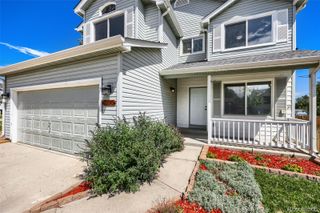
*** SELLER OFFERING $5,000 CREDIT TOWARDS INTEREST BUY DOWN OR PREPAIDS***Welcome home to this beautifully remodeled 4-bedroom, 2-bath residence in the heart of Elizabeth! Every detail has been thoughtfully updated, making this home truly move-in ready. Step inside to discover brand-new luxury vinyl plank flooring, fresh interior paint, new double-pane windows, new interior doors, updated plumbing throughout, new furnace, new tankless water heater, and stylish new fixtures and hardware. The open-concept kitchen is designed for both everyday living and entertaining and allowing the space to prepare meals while staying connected with family and guests. Thoughtfully redesigned, it features beautiful new cabinetry, elegant granite countertops, and a full suite of stainless-steel appliances. Both bathrooms have also been completely remodeled with stylish finishes and quality craftsmanship, creating fresh, modern spaces you'll enjoy for years to come. Outside, you'll appreciate the fresh exterior paint, new gutters, updated exterior doors and lighting, a new garage door opener with remote, and a beautifully rebuilt composite deck with sleek metal railings. A large new gate provides convenient RV parking in the privacy of your backyard while still leaving plenty of space for outdoor entertaining, gardening, or play. Location is everything! Situated within walking distance of the elementary school, parks, shopping, and other everyday conveniences, this home offers the perfect blend of comfort and convenience. Best of all, there is no HOA and no Metro District tax, helping keep your monthly costs lower. Don't miss this incredible opportunity to own a fully updated home in one of Elizabeth's most desirable locations. Schedule your private showing today!
- Listing Status:
- Active
- Date Added:
- July 24, 2026
- Data Last Updated:
- October 5, 2026 at 7:08PM
- Listing Office:
- RE/MAX Accord : charbrown4homes@yahoo.com,720-272-6741
- Listing Agent:
- Charlene Brown :
- Contact:
- charbrown4homes@yahoo.com,720-272-6741
- MLS ID:
- 9873123

- General: Private YardRain Gutters
- Style: Traditional
- Other Structures: Front PorchDeckPatioCovered
- Parking: ConcreteExterior Access DoorStorage
- Roofing: Composition
- Windows: Double Pane Windows
- General: Cement SidingFrameBi-Level
- Originating MLS: REcolorado
- School District: Elizabeth C-1
- County: Elbert
- Zoning: ER-1R108732
- View: City
- Fencing: Partial
- Current Use: Live/Work
- Utilities: Cable AvailableElectricity ConnectedNatural Gas Connected
- Water: Public
- Sewer: Public Sewer
- Source: REcolorado
This listing courtesy of Charlene Brown , RE/MAX Accord
Monthly Payment
- Principal & Interest $
- Property Taxes $
- Home Insurance $
- VA Funding Fee $

 New - 2 days ago