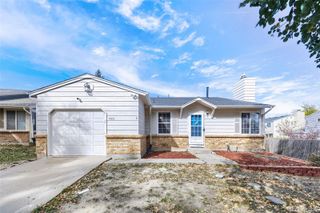
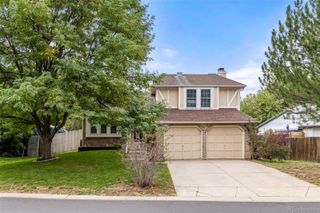
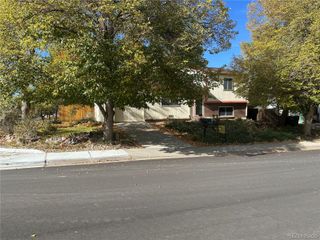
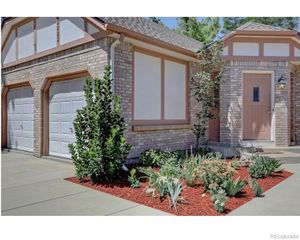
10143 E Peakview Avenue, Englewood, CO 80111
- 3 beds |
- 3 baths |
- 1,260 sqft
 Single-Family Home
 Built in 1980
 1,742sqft lot
 —— car garage
 $357/sqft
 Listed 13 days ago
Property Description
Pottery Barn perfection meets effortless living! Beautifully renovated from top to bottom, this stunning 3-bedroom, 2.5-bath patio home offers the perfect combination of style, comfort, and convenience in an exceptional location near the Denver Tech Center. Soaring vaulted ceilings create an open, airy atmosphere, while thoughtful designer finishes elevate every space. The gorgeous new kitchen features brand-new appliances and stylish finishes, complemented by new luxury vinyl plank flooring, plush carpeting, fresh interior paint, and updated lighting throughout. The bathrooms shine with newer vanities and fixtures, adding to the home's fresh, modern appeal. A versatile loft provides the perfect flex space for a home office, reading retreat, or additional living area. Step outside to your private patio, complete with a charming pergola—an inviting setting for morning coffee, outdoor dining, or relaxing evenings. Located within the highly regarded Cherry Creek School District and just minutes from DTC, shopping, dining, and major commuter routes, this exceptional home delivers the lifestyle you've been looking for. Beautifully updated, ideally located, and truly move-in ready! EXCLUSIVE TWILIGHT PREVIEW FRIDAY 11/6 3:30-6:60PM.
- Listing Status:
- Active
- Date Added:
- November 5, 2026
- Data Last Updated:
- November 19, 2026 at 3:09AM
- Listing Office:
- RE/MAX Alliance : Lisalipskyrowe@comcast.net,303-725-7518
- Listing Agent:
- Lisa Rowe :
- Contact:
- Lisalipskyrowe@comcast.net,303-725-7518
- MLS ID:
- 3763038

- Style: Contemporary
- Other Structures: Patio
- Roofing: Shingle
- General: FrameTri-Level
- HOA Amenities: Maintenance GroundsSnow RemovalTrash220.0Monthly
- Originating MLS: REcolorado
- School District: Cherry Creek 5
- County: Arapahoe
- Zoning: 031834376
- Fencing: Full
- Water: Public
- Sewer: Public Sewer
- Source: REcolorado
This listing courtesy of Lisa Rowe , RE/MAX Alliance
Monthly Payment
- Principal & Interest $
- Property Taxes $
- Home Insurance $
- VA Funding Fee $