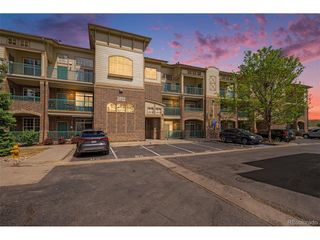
10293 E Peakview Ave F202, Englewood, CO 80111
- 1 bed |
- 1 bath |
- 765 sqft
 Condominium
  Built in 1984
  —— sqft lot
  1 car garage
  $339/sqft
  Listed 8 days ago
Property Description
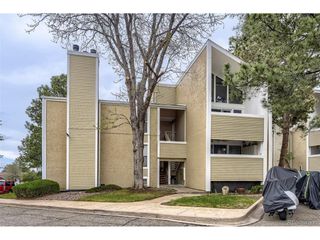
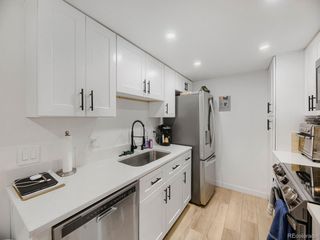
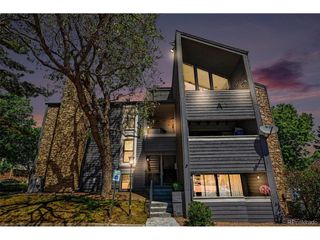
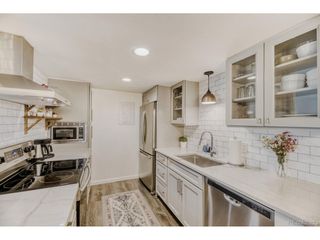
Well maintained one-bedroom, one-bath condominium in the Peakview Point community! Ideally located with excellent access to I-25 and Arapahoe Road, this condo offers both comfort and convenience while feeding into the Cherry Creek School District, including Cherry Creek High School. Great opportunity to start homeownership or use as an investment for monthly or long term rentals (HOA lease requirement is 30 or more days). The inviting family room features vaulted ceilings, a skylight, recessed lighting with smart lights, ceiling fan (with a built-in Bluetooth speaker for added enjoyment), newer carpet, a cozy gas fireplace, and a sliding glass door leading to the private west-facing balcony. Enjoy peaceful views toward the west and pool while still maintaining privacy thanks to the mature shade tree. The balcony also includes a convenient storage closet. The kitchen comes complete with all appliances included, plus a newer microwave, and flows nicely into the dining area with newer carpet. The spacious bedroom offers a huge walk-in closet, ceiling fan, and its own slider access to the balcony. The full bathroom features a relaxing soaker tub and linen closet. Additional highlights include newer interior paint throughout, a smart thermostat (Wyze), updated electrical panel and a laundry closet with washer, dryer, and added shelving included. The exclusive-use parking space (#69) is conveniently located near the unit. HOA amenities include the community pool, exterior structure maintenance, water & sewer. Be sure to check out the 3D tour and floor plans included with the photos!
- Listing Status:
- Active
- Data Last Updated:
- May 30, 2026 at 2:23PM
- Listing Office:
- RE/MAX Alliance : susie@susiewargin.com,303-517-7484
- Listing Agent:
- Susie Wargin : 303-517-7484
- MLS ID:
- 9819068

- General: Balcony
- Other Structures: Patio
- Parking: Reserved
- Roofing: Other
- Windows: Skylight(s)Window Coverings
- General: FrameWood SidingOne
- HOA Amenities: PoolTrashExterior MaintenanceWaterSewer350.0Monthly
- Originating MLS: ires
- School District: Cherry Creek 5
- County: Arapahoe
- Utilities: Electricity Available
- Water: City
- Sewer: Public Sewer
- Source: ires
- Exclusions: None
This listing courtesy of Susie Wargin , RE/MAX Alliance
Monthly Payment
- Principal & Interest $
- Property Taxes $
- Home Insurance $
- VA Funding Fee $

 New - 1 day ago