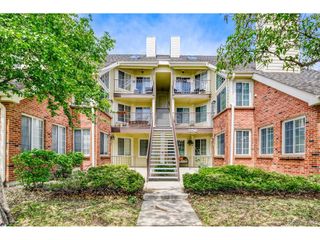
10293 E Peakview Ave F202, Englewood, CO 80111
- 1 bed |
- 1 bath |
- 765 sqft
 Condominium
  Built in 1984
  —— sqft lot
  1 car garage
  $339/sqft
  Listed 3 days ago
Property Description
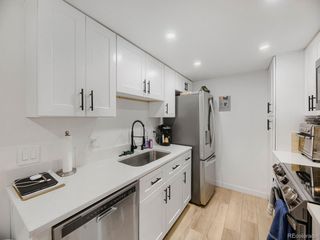
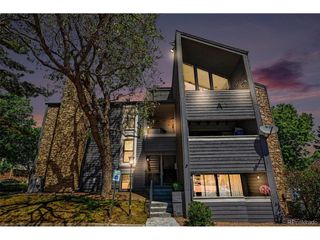
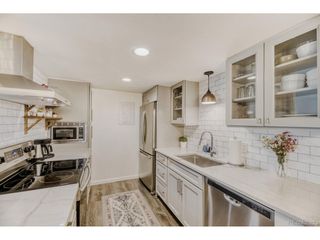
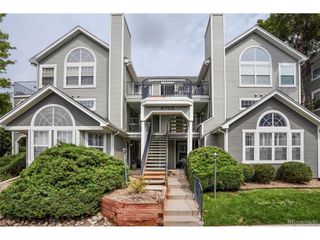
Well maintained one-bedroom, one-bath condominium in the Peakview Point community! Ideally located with excellent access to I-25 and Arapahoe Road, this condo offers both comfort and convenience while feeding into the Cherry Creek School District, including Cherry Creek High School. The inviting family room features vaulted ceilings, a skylight, recessed lighting with smart lights, ceiling fan (with a built-in Bluetooth speaker for added enjoyment), newer carpet, a cozy gas fireplace, and a sliding glass door leading to the private west-facing balcony. Enjoy peaceful views toward the west and pool while still maintaining privacy thanks to the mature shade tree. The balcony also includes a convenient storage closet. The kitchen comes complete with all appliances included, plus a newer microwave, and flows nicely into the dining area with newer carpet. The spacious bedroom offers a huge walk-in closet, ceiling fan, and its own slider access to the balcony. The full bathroom features a relaxing soaker tub and linen closet. Additional highlights include newer interior paint throughout, a smart thermostat (Wyze), updated electrical panel and a laundry closet with washer, dryer, and added shelving included. The exclusive-use parking space (#69) is conveniently located near the unit. HOA amenities include the community pool, exterior structure maintenance, water & sewer. Be sure to check out the 3D tour and floor plans included with the photos!
- Listing Status:
- Active
- Data Last Updated:
- May 25, 2026 at 5:22AM
- Listing Office:
- RE/MAX Alliance : susie@susiewargin.com,303-517-7484
- Listing Agent:
- Susie Wargin : 303-517-7484
- MLS ID:
- 9819068

- General: Balcony
- Other Structures: Patio
- Parking: Reserved
- Roofing: Other
- Windows: Skylight(s)Window Coverings
- General: FrameWood SidingOne
- HOA Amenities: PoolTrashExterior MaintenanceWaterSewer350.0Monthly
- Originating MLS: ires
- School District: Cherry Creek 5
- County: Arapahoe
- Utilities: Electricity Available
- Water: City
- Sewer: Public Sewer
- Source: ires
- Exclusions: None
This listing courtesy of Susie Wargin , RE/MAX Alliance
Monthly Payment
- Principal & Interest $
- Property Taxes $
- Home Insurance $
- VA Funding Fee $

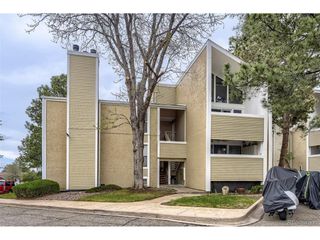
 New - 3 days ago