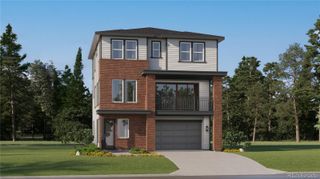
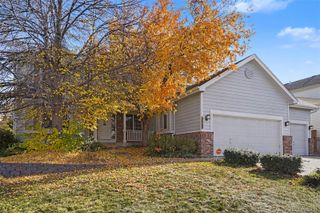
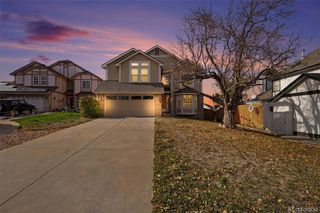
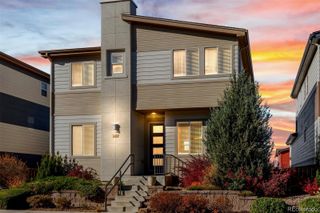
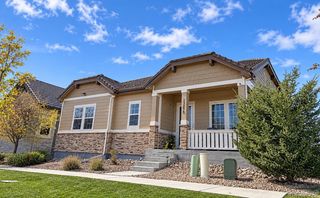
11119 Greenhorn Loop, Englewood, CO 80112
- 4 beds |
- 4 baths |
- 2,880 sqft
 Single-Family Home
 Built in 2026
 3,920sqft lot
 2 car garage
 $257/sqft
 Listed 16 days ago
Property Description
**!!AVAILABLE MARCH 2027!!** Perched on a desirable corner lot, this stunning stand-alone Cityscape Linton makes an unforgettable first impression. Boasting three stories of thoughtfully designed living space and designer finishes throughout, this home seamlessly blends style, comfort, and functionality. The first floor features a versatile rec room, a secondary bedroom, and a shared bath just off the garage—ideal for guests, a home office, or additional living space. Upstairs, the second (main) floor is designed for effortless entertainment, offering an open dining area and an expansive great room with access to both a balcony. At the heart of the home, the gourmet kitchen shines with a large quartz center island, stainless-steel appliances, and a spacious walk-in pantry. Retreat to the third floor, where two secondary bedrooms share a convenient Jack-and-Jill bath, complemented by a cozy loft and centrally located laundry room. The luxurious primary suite is a true sanctuary, showcasing a generous walk-in closet, and a private deluxe bath featuring a large walk-in shower.
- Listing Status:
- Active
- Date Added:
- November 2, 2026
- Data Last Updated:
- November 19, 2026 at 4:06AM
- Listing Office:
- SH Realty, Inc. : 303-850-5757
- Listing Agent:
- Matthew Tonge :
- Contact:
- 303-850-5757
- MLS ID:
- 6946579

- General: Balcony
- Roofing: ShingleComposition
- Windows: Double Pane Windows
- General: FrameTri-LevelSlab
- HOA Amenities: PlaygroundMaintenance Grounds145.0Monthly
- Originating MLS: REcolorado
- School District: Douglas RE-1
- County: Douglas
- Zoning: 2231-023-12-036
- Sewer: Public Sewer
- Source: REcolorado
This listing courtesy of Matthew Tonge , SH Realty, Inc.
Monthly Payment
- Principal & Interest $
- Property Taxes $
- Home Insurance $
- VA Funding Fee $

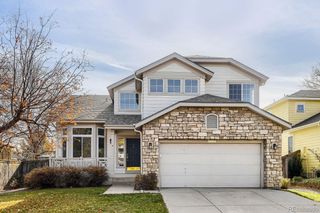
 New - 22 hours ago