11657 E Berry Dr, Englewood, CO 80111
- 5 beds |
- 4 baths |
- 4,948 sqft
 Single-Family Home
  Built in 2000
  0.32acre lot
 4 car garage
  $384/sqft
  Listed 1 day ago
Property Description
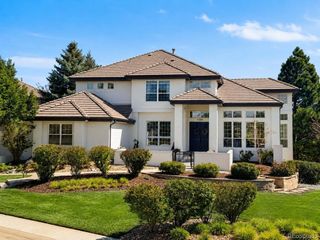
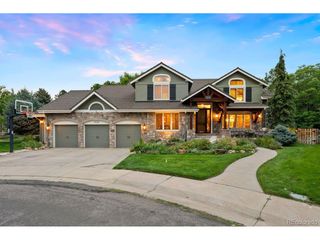
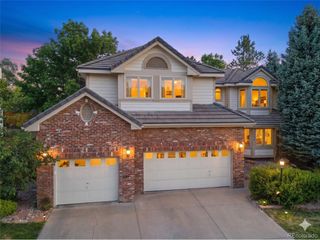
Completely remodeled single-story residence in this coveted enclave of custom homes. Step through the beautiful entry into a dramatic foyer with rich hardwood floors, soaring ceilings and sophisticated lighting. The exceptional open floor plan showcases an expansive family room anchored by a striking fireplace with a floor-to-ceiling modern facade. The chef's kitchen boasts an oversized center island, custom cabinetry and premium appliances. The breakfast nook is ideal for casual dining, while the butler's pantry connects to the elegant dining room. A private study with built-in desks and French doors creates a refined home office. The spacious main-level primary suite is a true retreat, featuring high ceilings and a luxurious 5-piece en-suite bath with bath tub, dual sinks & oversized walk-in steam shower. The impressive walk-in closet connects directly to the main-level laundry room. Two additional main-level bedrooms share a beautifully remodeled Jack-and-Jill bath, each with a private sink areas and generous closets.Fantastic mudroom off the side load 4-car garage.The expansive lower level offers over 3,000 square feet of space with high ceilings, a large family/rec room, media room and kitchen area with beautiful cabinetry, dishwasher, bev fridge and bar. A built-in workstation provides versatile space for studying, crafting or working from home. Two additional bedrooms feature generous closets and private sink areas, along with a three-quarter bath with walk-in shower and secondary laundry. Unfinished space provides abundant storage, flexibility and a spacious workshop. Outside, the covered patio overlooks a private, low-maintenance backyard w/new turf, full fencing, hot tub and mature trees. Additional highlights include plantation shutters and concrete tile roof. Ideally located in sought-after Lake Pointe Estates, steps from the CC State Park,this exceptional home offers sophisticated finishes & rarely offered one-level living within this amazing community.
- Listing Status:
- Active
- Data Last Updated:
- August 20, 2026 at 12:24PM
- Listing Office:
- Coldwell Banker Realty 24 : jennifer.bub@coloradohomes.com,303-253-4969
- Listing Agent:
- Jennifer Bub : 303-253-4969
- Contact:
- jennifer.bub@coloradohomes.com,303-253-4969
- MLS ID:
- 6839628

- General: Sprinkler SystemHot TubOversized GarageBath
- Style: ChaletContemporary
- Other Structures: Patio
- Parking: Attached
- Roofing: Tile
- General: StoneStuccoOne
- HOA Amenities: Trash925.0Annually
- Originating MLS: ires
- School District: Cherry Creek 5
- County: Arapahoe
- Fencing: Fenced
- Utilities: Natural Gas Available
- Water: City
- Sewer: Public Sewer
- Source: ires
- Exclusions: Solo Stove/fire pit in the backyardAll sellers personal property including all TV's throughout the homeDance floor in the basement (Marley dance floor and padding)Freezer in the basementGun safeSmall safe and tonal in unfinished basement.
This listing courtesy of Jennifer Bub , Coldwell Banker Realty 24
Monthly Payment
- Principal & Interest $
- Property Taxes $
- Home Insurance $
- VA Funding Fee $

 New - 7 hours ago