15460 Canyon Gulch Ln 204, Englewood, CO 80112
- 1 bed |
- 1 bath |
- 762 sqft
 Condominium
 Built in 2006
 —— sqft lot
 4 car garage
 $341/sqft
 Listed 14 days ago
Property Description
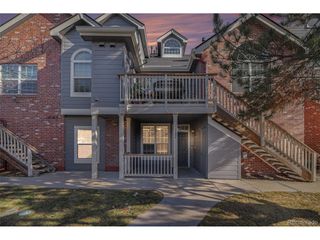
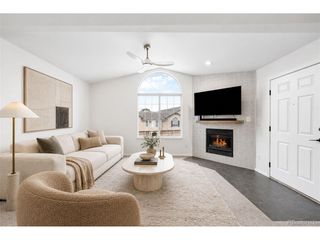
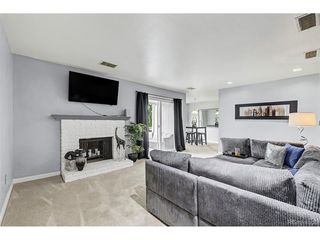
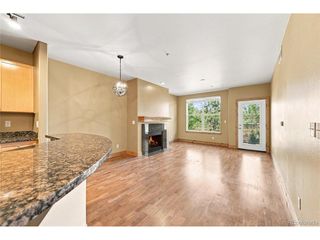
Welcome to 15460 Canyon Gulch Lane #204, a clean, well-maintained, one-bedroom, one-bathroom condo offering 762 square feet of comfortable, single-level living in Englewood's Canyon Creek community. The functional floor plan features a comfortable living area, adjoining kitchen, and spacious bedroom. Recent improvements include brand-new carpeting, a newer refrigerator, and newer central air conditioning and furnace, offering added comfort and convenience. Conveniently located near shopping, dining, parks, and recreational opportunities, with easy access to E-470 and surrounding employment centers. Challenger Regional Park and other nearby amenities add to the appeal of this established community. Whether you're purchasing your first home, downsizing, or simply looking for a low-maintenance property, this condo offers a practical option in a convenient location. Schedule your private showing today!
- Listing Status:
- Active
- Data Last Updated:
- November 19, 2026 at 7:23AM
- Listing Office:
- Thrive Real Estate Group : steven@thrivedenver.com,720-201-0266
- Listing Agent:
- Steven Gravlin : 720-201-0266
- Contact:
- steven@thrivedenver.com,720-201-0266
- MLS ID:
- 2426900

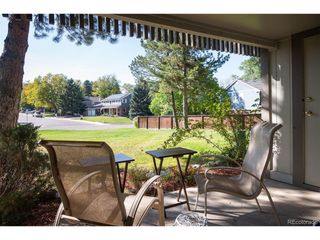
- General: Balcony
- Other Structures: DeckPatio
- Parking: Off Street
- Roofing: Fiberglass
- Windows: Window Coverings
- General: StoneConcreteOne
- HOA Amenities: TrashSnow RemovalExterior MaintenanceWaterSewer330.14Monthly
- Originating MLS: ires
- School District: Douglas County RE-1
- County: Douglas
- Utilities: Natural Gas AvailableElectricity AvailableCable Available
- Water: Public
- Sewer: Public Sewer
- Source: ires
- Exclusions: Seller's Personal Property
This listing courtesy of Steven Gravlin , Thrive Real Estate Group
Monthly Payment
- Principal & Interest $
- Property Taxes $
- Home Insurance $
- VA Funding Fee $