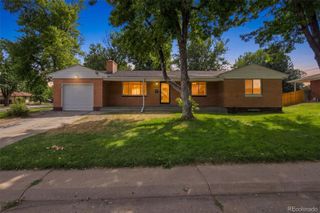
2339 W Hillside Avenue, Englewood, CO 80110
- 3 beds |
- 2 baths |
- 1,224 sqft
 Single-Family Home
  Built in 1997
  4,792sqft lot
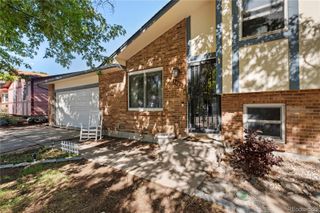
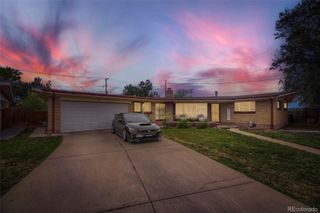
 2 car garage
  $368/sqft
  Listed 7 days ago
Property Description
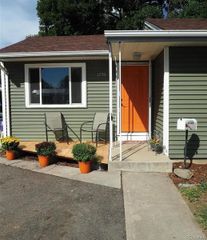
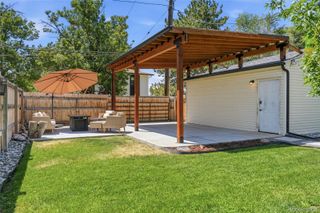
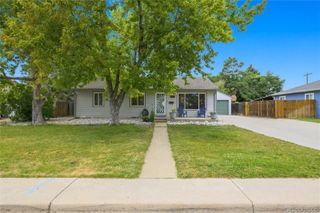
Buy with greater confidence! This ONE Certified Home includes a home warranty, and the sellers proactively completed a general home inspection, sewer scope, and professional furnace cleaning and service before listing—providing valuable information upfront and helping reduce uncertainty from the very beginning. Comfort and convenience continue throughout this inviting single-level home. The open floor plan offers 3 bedrooms, 2 full baths and 1,224 finished square feet, including a private primary suite with a five-piece bath. Built-in features, warm wood and laminate flooring, an electric fireplace and an eat-in kitchen with pantry add character and everyday functionality. Central air, double-pane windows, and included kitchen and laundry appliances make moving in even easier. Step outside to a fully fenced, landscaped backyard ready for summer barbecues, morning coffee or evenings under the Colorado sky. A covered patio, deck, storage shed and attached two-car garage provide the outdoor living, storage and convenience buyers are looking for—all without an HOA. The central Englewood location puts Colorado living within easy reach. Explore nearby parks, trails and recreation; enjoy the restaurants, boutiques and entertainment along South Broadway; or connect quickly to Santa Fe Drive and Hampden Avenue for convenient access to downtown Denver, the mountains, northern Colorado and communities throughout the south metro area. This is a home that makes it easy to live, work and play wherever the day takes you!
- Listing Status:
- Active
- Data Last Updated:
- August 20, 2026 at 7:22AM
- Listing Office:
- Realty One Group Premier : 303-475-2011
- Listing Agent:
- Michelle Cuscaden : 303-250-3786
- MLS ID:
- 2486663

- General: Private Yard
- Other Structures: DeckPatioCovered
- Parking: Parking spaces: 2
- Roofing: Composition
- Windows: Double Pane Windows
- General: One
- Road/Access: Public
- Originating MLS: recolorado
- School District: Englewood 1
- County: Arapahoe
- Zoning: E 23 FT OF LOT 3 & W 23 FT OF LOT 4 EX N 105 FT & S 25 FT OF SD LOTS 3&4 BLK 12 SOUTHLAWN GARDENS033538536
- Fencing: Full
- Utilities: Electricity ConnectedNatural Gas Connected
- Water: Public
- Sewer: Public Sewer
- Source: recolorado
- Ownership: Individual
- Exclusions: Sellers personal property. Garage workbench and tool boxesgarage freezer
This listing courtesy of Michelle Cuscaden , Realty One Group Premier
Monthly Payment
- Principal & Interest $
- Property Taxes $
- Home Insurance $
- VA Funding Fee $

 New - 5 hours ago