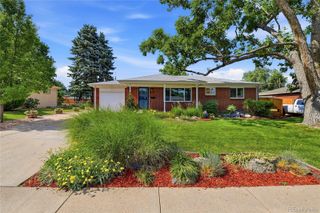
2921 S Downing Street, Englewood, CO 80113
- 4 beds |
- 3 baths |
- 2,574 sqft
 Single-Family Home
  Built in 1971
  6,534sqft lot
 2 car garage
  $276/sqft
  Listed 3 months ago
Property Description
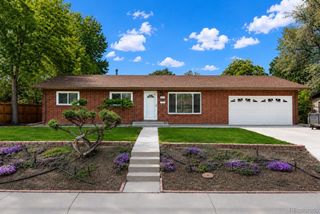
Experience the ultimate blend of modern convenience and versatile living in this beautifully updated home, perfectly situated with easy proximity to the University of Denver, Platte Park, and I-25. The interior is anchored by a sun-drenched, open-concept upper level featuring three spacious bedrooms, two bathrooms, and a living area centered around a stunning kitchen. A large skylight positioned over one of the two kitchen islands fills the heart of the home with natural light, while sliding glass doors provide a seamless transition to the outdoor living space. The garden-level lower floor (above grade) is a rare find, offering high-functioning flexibility with a cozy family room centered around a fireplace, a large bedroom, a full bathroom, and a second private laundry room with abundant storage. This level is nearly fully equipped with its own kitchenette and features a separate exterior entrance, creating an ideal setup for a private guest suite, multi-generational living, or a lock-off rental unit. This home has income potential. Stepping outside, the home features an amazing west-facing backyard, providing a private oasis and the perfect vantage point for taking in stunning Colorado sunsets from the elevated deck or the lower-level patio. Complete with an oversized two-car garage and high ceilings for extra storage, this residence stands as the absolute best value opportunity currently available in the surrounding neighborhoods—offering significantly more square footage, thoughtful updates, and genuine income potential than anything else on the market. Sellers would consider credit for new windows and/or lawn with right offer.
- Listing Status:
- Active
- Data Last Updated:
- July 6, 2026 at 6:20AM
- Listing Office:
- LIV Sotheby's International Realty : 303-893-3200
- Listing Agent:
- Justin Joseph : 303-587-5757
- MLS ID:
- 9473058

- General: Private Yard
- Style: Contemporary
- Other Structures: PatioCovered
- Parking: Parking spaces: 2
- Roofing: Composition
- Windows: Double Pane Windows
- General: Bi-LevelBlock
- Originating MLS: recolorado
- School District: Englewood 1
- County: Arapahoe
- Zoning: LOT 3 CRYSTAL ACRES RESUB031038219
- Fencing: Full
- Water: Public
- Sewer: Public Sewer
- Source: recolorado
- Ownership: Individual
- Exclusions: Seller's personal property; Staging Items
This listing courtesy of Justin Joseph , LIV Sotheby's International Realty
Monthly Payment
- Principal & Interest $
- Property Taxes $
- Home Insurance $
- VA Funding Fee $

 New - 2 days ago