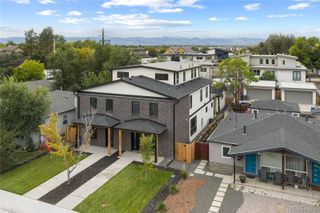
2940 S Cherokee Street, Englewood, CO 80110
- 4 beds |
- 4 baths |
- 3,123 sqft
 Single-Family Home
  Built in 2026
  6,098sqft lot
 2 car garage
  $376/sqft
  Listed 10 days ago
Property Description
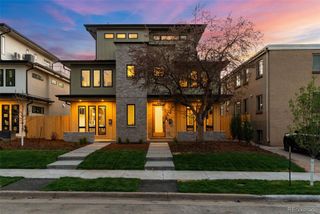
Welcome home to this stunning, new construction duplex in the highly sought-after South Broadway neighborhood! Perfectly blending high-end style with warm traditional charm, this residence offers 4 bedrooms, 4 bathrooms, and over 3,000 sq ft of traditional modern luxury right in the heart of Englewood. Thoughtfully designed to feel bright and open, the main level boasts soaring 9’ ceilings, premium Bedrosian tiles, and built-in Sonos surround sound. The gourmet kitchen is a chef's dream, featuring sleek quartz countertops, top-tier stainless steel appliances, a large central island, and a walkthrough bar that makes entertaining effortless. Cozy up in the spacious living room, where magnificent accordion patio doors fold back to seamlessly blend indoor living with your private, oversized backyard patio. Upstairs, your luxurious primary suite awaits as a peaceful retreat, complete with dramatic vaulted ceilings, a massive custom walk-in closet, and a spa-like bath with a soaking tub and oversized shower. Step out onto the private balcony to enjoy the crisp fall mornings or evening sunsets. The fully finished basement is a standout hosting zone, offering rare 10’ ceilings, an impressive tiled wet bar, a secondary family room with surround sound, and a private bedroom and bathroom perfect for guests. Located just minutes from neighborhood parks, top-rated local dining, boutique shops, and transit, this turn-key home truly has it all!
- Listing Status:
- Active
- Date Added:
- September 24, 2026
- Data Last Updated:
- October 5, 2026 at 1:06AM
- Listing Office:
- Compass - Denver : dante.burl@compass.com,303-249-0297
- Listing Agent:
- Dante Burl :
- Contact:
- dante.burl@compass.com,303-249-0297
- MLS ID:
- 9846735

- General: BalconyPrivate Yard
- Style: Contemporary
- Other Structures: Front PorchPatioCovered
- Roofing: CompositionMembrane
- Windows: Double Pane WindowsEgress Windows
- General: FrameStuccoWood SidingTwo
- Originating MLS: REcolorado
- School District: Englewood 1
- County: Arapahoe
- Zoning: 031022797
- Water: Public
- Sewer: Public Sewer
- Source: REcolorado
This listing courtesy of Dante Burl , Compass - Denver
Monthly Payment
- Principal & Interest $
- Property Taxes $
- Home Insurance $
- VA Funding Fee $

 New - 2 days ago