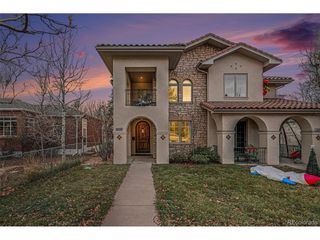
3060 S Elati St, Englewood, CO 80110
- 3 beds |
- 3 baths |
- 2,590 sqft
 Duplex
  Built in 2018
  3,049sqft lot
 2 car garage
  $284/sqft
  Listed 3 months ago
Property Description
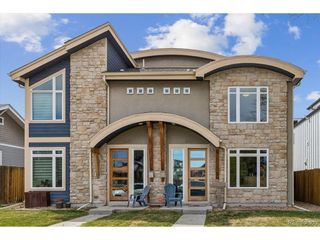
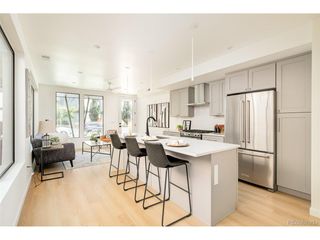
Experience one-of-a-kind design by Authentiek Design, where thoughtful architecture meets exceptional craftsmanship. The front entrance is welcoming with elevated steps and solid wood details. Enter the expansive main level with plenty of room to live and entertain. Custom built-ins, a gas range with hood and a large seated island create an chef's dream kitchen. The entire second level is dedicated to a luxurious primary suite, offering a private retreat with stunning mountain views. An additional flex space provides room for a private home office or reading nook. The light-filled garden-level lower floor features rare above-grade windows-without window wells-creating bright, highly functional living space. A wet bar with fridge means you can host watch parties with friends. New carpet just installed. Photos are of the previous flooring. New gorgeous carpet throughout! Top-of-the-line construction details abound, including blown-in insulation, 2x6 interior and exterior wall construction, an ICF foundation, custom trim throughout, and a striking alder front door. The home is outfitted with plywood dovetail cabinetry with soft-close drawers and doors, dual climate control, LED lighting, and Anderson casement and awning windows. Entertain with ease thanks to a wet bar and gas hookup for a patio grill. Enjoy generous ceiling heights with 9-foot ceilings on the main level and an impressive 9'6" ceiling in the primary bathroom. Complete with a deep 20' x 24' garage and a private fenced patio, this home offers both comfort and functionality. Ideally located within walking distance to Cushing Park, public transportation, Englewood Shopping Center, Bishop Elementary School, and all the dining, shopping, and entertainment along South Broadway. Special financing credit through preferred lender, contact agent for details.
- Listing Status:
- Pending
- Data Last Updated:
- May 26, 2026 at 2:24PM
- Listing Office:
- Weichert Realtors Professionals : chelsea@chelseacaldwellhomes.com,720-435-9769
- Listing Agent:
- Chelsea Caldwell : 720-435-9769
- MLS ID:
- 4544062

- General: Eat-in KitchenOpen FloorplanPantryWalk-In Closet(s)Wet BarKitchen Island
- Appliances: DishwasherRefrigeratorMicrowaveDisposalFire Alarm
- Basement: FullPartially FinishedDaylight
- A/C: Central AirCeiling Fan(s)
- Heating: Forced Air
- Disability Feature: Level Lot
- Eco/Green Feature: WindowsThermostat
- General: Oversized Garage
- Style: In-Law Area
- Other Structures: Patio
- Parking: Detached
- Roofing: Composition
- Windows: Window Coverings
- General: FrameCompositionConcreteTwo
- Originating MLS: ires
- School District: Englewood Dist 1
- County: Arapahoe
- Fencing: Fenced
- Utilities: Electricity AvailableCable Available
- Water: CityOther
- Sewer: Other
- Source: ires
- Exclusions: Seller's personal property
This listing courtesy of Chelsea Caldwell , Weichert Realtors Professionals
Monthly Payment
- Principal & Interest $
- Property Taxes $
- Home Insurance $
- VA Funding Fee $