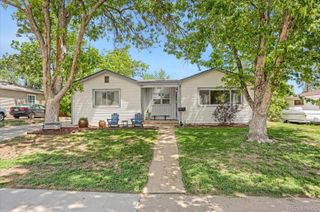
3110 W Bear Creek Drive, Englewood, CO 80110
- 3 beds |
- 2 baths |
- 1,788 sqft
 Single-Family Home
  Built in 1956
  7,405sqft lot
 1 car garage
  $262/sqft
  Listed 3 months ago
Property Description
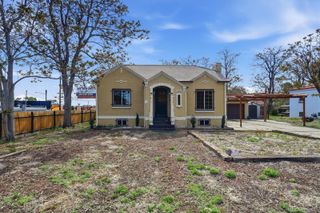
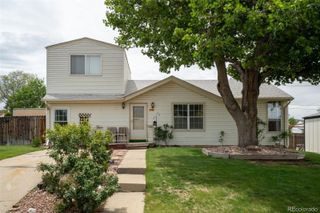
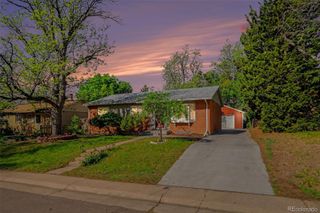
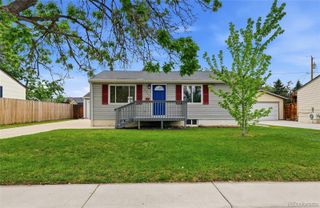
Fall in love with this delightful home on a highly desired corner lot! Featuring a convenient garage + extended driveway for your vehicles. The welcoming living room sets the tone for relaxed evenings, while the dining area is ready to host everything from casual breakfasts to festive dinners. Galley kitchen shines with wood cabinetry, generous counter space, mosaic backsplash, fluorescent lighting, and SS appliances. You’ll find two sizable bedrooms and a full bathroom on the main level! Downstairs, the spacious primary suite has a barn sliding door opening to a private bath with dual sinks and a tiled shower. The basement also includes a family area perfect for entertaining! Enjoy the CO weather all year round in the fantastic sun room boasting wood ceiling and walls. The peaceful yard offers a fence throughout the perimeter, a convenient storage shed, green grass, and so much play space. Ideally located near popular dining spots, everyday conveniences, and freeway access for effortless commuting, this home delivers charm, comfort, and connection all in one. Welcome home!
- Listing Status:
- Active
- Data Last Updated:
- May 30, 2026 at 3:21PM
- Listing Office:
- Engel & Volkers Denver : 720-692-6563
- Listing Agent:
- Robert Tait : 303-888-0194
- MLS ID:
- 8199360

- General: Private YardRain Gutters
- Style: Traditional
- Other Structures: Patio
- Parking: ConcreteParking spaces: 1
- Roofing: Composition
- General: One
- Road/Access: Public
- Originating MLS: recolorado
- School District: Sheridan 2
- County: Arapahoe
- Zoning: ResLOT 1 BLK 3 SHERIDAN HILLS 2ND ADD031969212
- Fencing: Full
- Current Use: Live/Work
- Utilities: Cable AvailableElectricity AvailableInternet Access (Wired)Natural Gas AvailablePhone Available
- Water: Public
- Sewer: Public Sewer
- Source: recolorado
- Ownership: Individual
- Exclusions: Seller's personal property and any staging items
This listing courtesy of Robert Tait , Engel & Volkers Denver
Monthly Payment
- Principal & Interest $
- Property Taxes $
- Home Insurance $
- VA Funding Fee $

 New - 10 hours ago