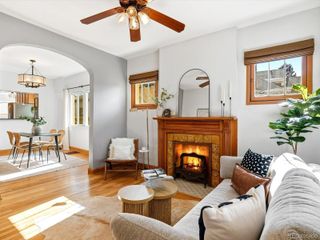
3192 S Gilpin Street, Englewood, CO 80113
- 3 beds |
- 3 baths |
- 1,487 sqft
 Single-Family Home
  Built in 1957
  7,841sqft lot
 1 car garage
  $454/sqft
  Listed 2 days ago
Property Description
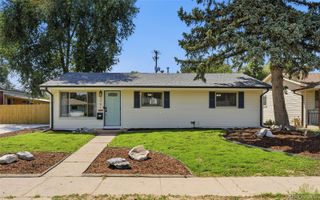
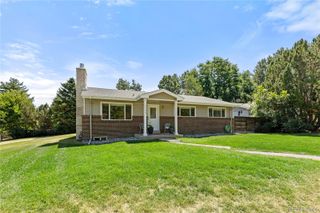
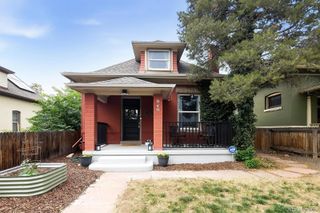
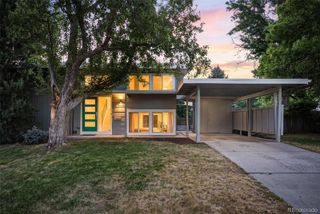
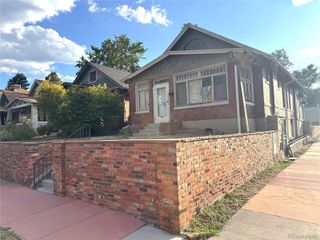
Rare opportunity to call this fabulous Mid-Century Modern home your very own. Perched on a corner lot in the Cherry Creek School District, this 3 bedroom, 3 bath home is ready and waiting for you to move right in. Meticulously maintained by the same family since it was built in 1957! The spacious kitchen boasts new Stainless Steel appliances, tons of counter space, and cool classic cabinetry. Relax in the sun drenched living room with gleaming hardwood floors, or enjoy the vibe in the vintage basement Great Room with a built in bar. Tons of storage, a 3/4 bath, plus a great workshop round out the full basement. Updated with newer windows, newer roof, new paint, new bathroom vanity, and much more all while keeping the original woodwork and charm. Put your feet up on the covered back patio this summer or head out to all that south Denver has to offer. This one feels like home!
- Listing Status:
- Active
- Data Last Updated:
- July 26, 2026 at 5:22PM
- Listing Office:
- RE/MAX Alliance : 303-757-7474
- Listing Agent:
- Dan Koski : 303-757-7474
- MLS ID:
- 4530529

- General: Dog RunRain Gutters
- Style: Mid-Century Modern
- Other Structures: Front PorchPatioCovered
- Parking: ConcreteParking spaces: 3
- Roofing: Composition
- Windows: Double Pane Windows
- General: OneConcrete Perimeter
- Road/Access: Public
- Originating MLS: recolorado
- School District: Cherry Creek 5
- County: Arapahoe
- Zoning: LOT 10 MAXWELLS SUB AMENDED PLAT031046581
- Fencing: Partial
- Utilities: Cable AvailableElectricity ConnectedNatural Gas Connected
- Water: Public
- Sewer: Public Sewer
- Source: recolorado
- Ownership: Individual
- Exclusions: Staging items
This listing courtesy of Dan Koski , RE/MAX Alliance
Monthly Payment
- Principal & Interest $
- Property Taxes $
- Home Insurance $
- VA Funding Fee $

 New - 1 day ago