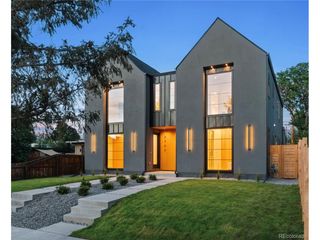
3217 S Sherman St, Englewood, CO 80113
- 4 beds |
- 5 baths |
- 3,225 sqft
 Duplex
  Built in 2026
  3,049sqft lot
 2 car garage
  $388/sqft
  Listed 18 days ago
Property Description
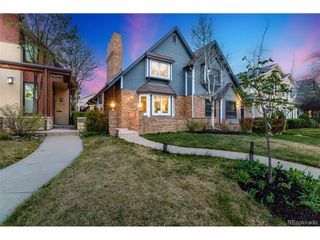
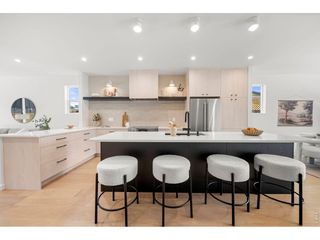
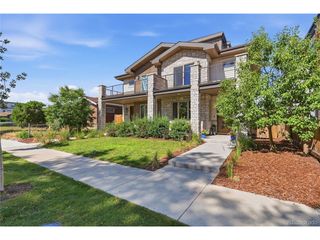
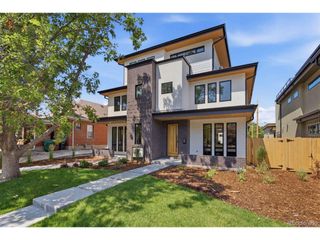
Welcome to The Grant in the Sherman Street Collection, where contemporary architecture meets modern luxury in the heart of Englewood. This stunning custom-built luxury home offers 4 bedrooms, 5 bathrooms, and an exceptional blend of elevated design, premium craftsmanship, and everyday functionality. Inside, light-filled, open-concept living spaces create a seamless flow for entertaining and daily living. The spacious dining area connects effortlessly to a chef-inspired kitchen featuring modern luxury finishes, high-end appliances, designer fixtures, and thoughtfully selected materials. The inviting living room opens to a private, professionally landscaped yard and patio, creating the perfect indoor-outdoor lifestyle. Upstairs, the luxurious primary suite serves as a private retreat with mountain views and a spa-inspired bathroom featuring heated floors, a soaking tub, and premium finishes. An additional spacious bedroom and one of two conveniently located laundry areas complete the second level. The top floor is designed to impress with an extraordinary rooftop deck showcasing panoramic mountain views from Pikes Peak to Longs Peak. Perfect for entertaining or relaxing, the rooftop experience is enhanced by an adjoining indoor lounge with a pass-through window that seamlessly connects indoor and outdoor living. An additional bedroom and full bathroom on this level provide the ideal space for guests, a home office, or a private retreat. The fully finished basement adds exceptional flexibility with a spacious entertainment area, abundant storage, a private guest suite, and a second laundry area for added convenience. Completing the home is an oversized two-car garage and professionally landscaped grounds. Ideally located in one of Englewood's most vibrant and walkable neighborhoods, you'll enjoy easy access to local coffee shops, restaurants, breweries, parks, and scenic trails. Up to $5,000 lender credit available when buyer uses the preferred lender.
- Listing Status:
- Active
- Data Last Updated:
- July 26, 2026 at 6:23PM
- Listing Office:
- West and Main Homes Inc : Lisa@westandmainhomes.com,720-276-7480
- Listing Agent:
- Lisa Hoyer : 720-276-7480
- MLS ID:
- 5923270

- Other Structures: Patio
- Parking: Detached
- Roofing: Rubber
- General: BrickCompositionStuccoWood SidingConcreteThree Or More
- Originating MLS: ires
- School District: Englewood Dist 1
- County: Arapahoe
- Fencing: Fenced
- Utilities: Natural Gas AvailableElectricity AvailableCable Available
- Water: City
- Sewer: Public Sewer
- Source: ires
- Exclusions: Staging Items
This listing courtesy of Lisa Hoyer , West and Main Homes Inc
Monthly Payment
- Principal & Interest $
- Property Taxes $
- Home Insurance $
- VA Funding Fee $

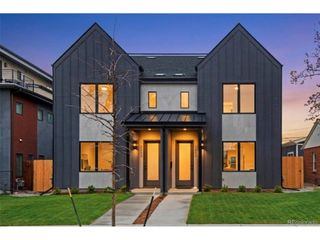
 New - 3 days ago