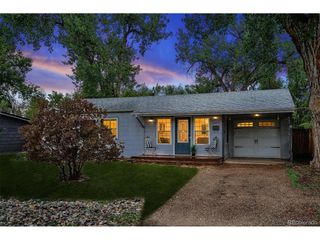
3930 S Grant St, Englewood, CO 80113
- 3 beds |
- 1 bath |
- 1,142 sqft
 Single-Family Home
  Built in 1940
  6,534sqft lot
 2 car garage
  $455/sqft
  Listed 4 days ago
Property Description
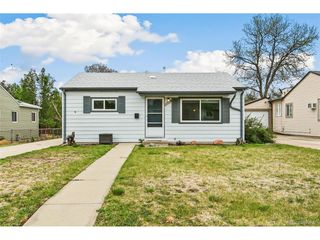
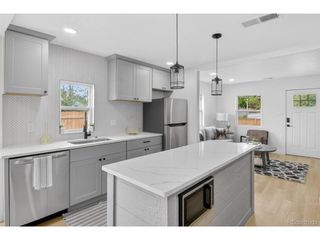
Step into the charm of this beautifully maintained 1940s cottage, nestled in the highly desirable South Broadway Heights neighborhood of Englewood. Brimming with character and timeless appeal, this inviting home features gleaming hardwood floors, glass doorknobs, abundant natural light, and classic architectural details throughout. The thoughtfully designed layout offers spacious living and dining areas perfect for both everyday living and entertaining. The kitchen blends vintage charm with modern functionality, ample workspace featuring granite countertops, open shelving, stainless dishwasher, range and attractive hood! Two comfortable bedrooms and a well-appointed full bath provide a cozy retreat, while updated triple-pane windows enhance comfort and energy efficiency throughout the home. Enjoy Colorado living in the expansive, sun-filled backyard with a sprinkler system, and plenty of room for gardening, relaxing, or hosting summer gatherings. A detached oversized two-car garage adds valuable storage and convenience. Additional features include a whole-house attic fan, updated plumbing, and a radon mitigation system. Ideally located on a quiet street with quick access to Highway 285, Santa Fe, light rail, downtown Denver, parks, shopping, restaurants, and public transportation. This is a rare opportunity to own a classic Englewood cottage that perfectly combines vintage character, modern updates, and an unbeatable location. Virtual Tour: https://media.milehighlens.com/3930-S-Grant-St
- Listing Status:
- Active
- Data Last Updated:
- May 25, 2026 at 4:21AM
- Listing Office:
- Audra Dubler Real Estate : audradubler@outlook.com,720-361-7050
- Listing Agent:
- Audra Dubler : 720-361-7050
- MLS ID:
- 4695359

- General: Sprinkler System
- Other Structures: Patio
- Parking: Detached
- Roofing: Composition
- Windows: Window Coverings
- General: Wood SidingConcreteOne
- Originating MLS: ires
- School District: Englewood Dist 1
- County: Arapahoe
- Zoning: Residential
- Fencing: Fenced
- Utilities: Natural Gas AvailableElectricity AvailableCable Available
- Water: City
- Sewer: Public Sewer
- Source: ires
- Exclusions: Seller's Personal Property
This listing courtesy of Audra Dubler , Audra Dubler Real Estate
Monthly Payment
- Principal & Interest $
- Property Taxes $
- Home Insurance $
- VA Funding Fee $

 New - 3 days ago