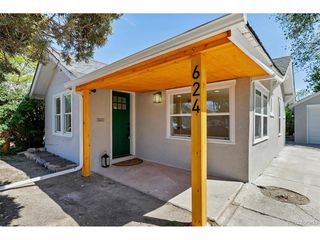
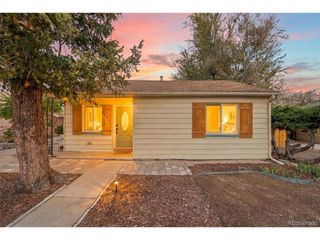
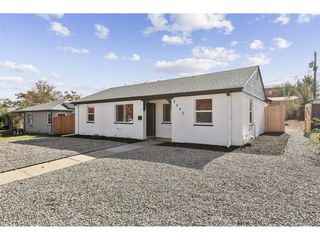
3932 S Delaware St, Englewood, CO 80110
- 3 beds |
- 1 bath |
- 1,188 sqft
 Single-Family Home
 Built in 1906
 9,583sqft lot
 4 car garage
 $379/sqft
 Listed 5 days ago
Property Description
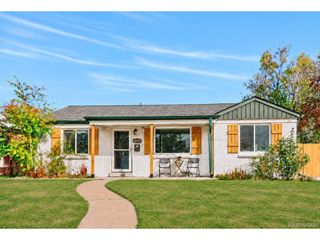
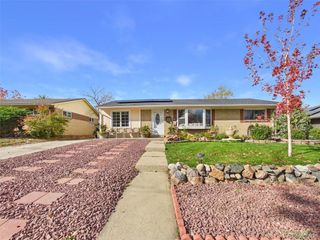
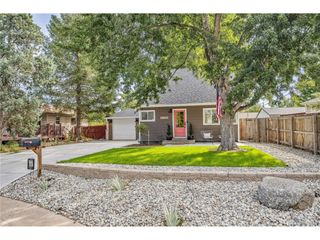
Beautifully updated and thoughtfully reimagined, this Englewood home offers a compelling combination of modern style, comfortable living, and exceptional potential. The redesigned floor plan creates a fresh, functional flow, complemented by new engineered hardwood flooring, a beautifully updated kitchen, a remodeled bathroom, and fresh interior and exterior paint. Every detail comes together to create a welcoming, move-in-ready feel. Step outside, and you'll discover what truly makes this property special: an expansive lot with room to dream, create, and explore the possibilities. The oversized covered patio provides an inviting setting for outdoor dining, entertaining, or simply enjoying Colorado's beautiful seasons. Beyond the immediate appeal, the property's generous footprint offers exciting opportunities for future expansion. There is ample space to explore adding an ADU in the backyard, with the added advantage of alley access. For those thinking even bigger, the lot may also offer potential for a two-lot configuration, with the possibility of a primary residence and ADU on each lot, subject to city zoning, approvals, and applicable requirements. Whether you're looking for an updated home with room to grow, exploring multi-generational living, or considering the possibilities of additional income or future development, this property offers a rare combination of lifestyle and opportunity. Updated, inviting, and filled with potential, this is more than a place to call home. It's an opportunity to make the most of an exceptional Englewood property.
- Listing Status:
- Active
- Data Last Updated:
- November 19, 2026 at 4:20AM
- Listing Office:
- Your Castle Real Estate Inc : wrwollert@gmail.com,303-478-0766
- Listing Agent:
- Wendy Wollert : 303-478-0766
- Contact:
- wrwollert@gmail.com,303-478-0766
- MLS ID:
- 9397512

- Style: Cottage
- Other Structures: Patio
- Parking: Off Street
- Roofing: CompositionMetal
- Windows: Window Coverings
- General: FrameCompositionOne
- Originating MLS: ires
- School District: Englewood Dist 1
- County: Arapahoe
- Fencing: Fenced
- Utilities: Electricity Available
- Water: Public
- Sewer: Public Sewer
- Source: ires
- Exclusions: RefrigeratorWasherDryer and sellers personal property.
This listing courtesy of Wendy Wollert , Your Castle Real Estate Inc
Monthly Payment
- Principal & Interest $
- Property Taxes $
- Home Insurance $
- VA Funding Fee $