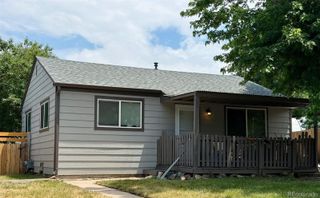
4396 S Huron Street, Englewood, CO 80110
- 2 beds |
- 1 bath |
- 644 sqft
 Single-Family Home
  Built in 1941
  6,534sqft lot
 1 car garage
  $598/sqft
  Listed 10 days ago
Property Description
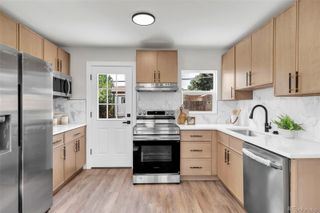
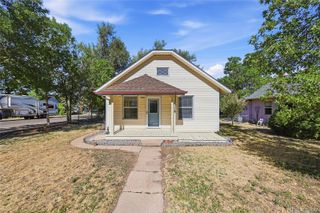
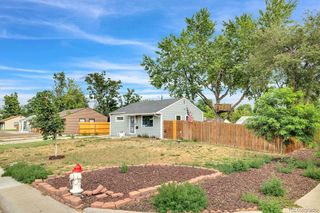
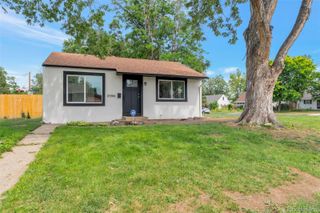
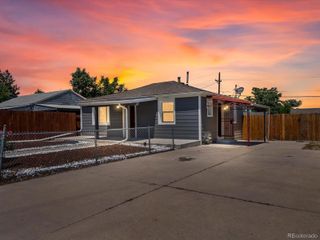
Charming and move-in ready, this delightful 2-bedroom, 1-bath ranch offers the perfect blend of comfort, privacy, and location. Situated on a beautiful corner lot with neighbors on only one side and an alley behind, this home enjoys a peaceful setting directly across from a neighborhood pocket park featuring a fantastic playground. Friendly neighbors, mature landscaping, and a lovingly maintained walking-path garden create a warm, welcoming atmosphere from the moment you arrive. A large shade tree, attractive walkway, and inviting curb appeal lead to a bright, sunny interior with fresh 2026 interior and exterior paint. The spacious living room features beautiful wood floors, abundant natural light, and flows seamlessly into the open dining area, making it ideal for everyday living and entertaining. The cheerful kitchen offers ample warm wood cabinetry, a gas range, convenient access to the attached one-car garage, and direct access to the backyard for easy indoor-outdoor enjoyment. Both bedrooms feature wood flooring and share a full bath, offering comfortable main-level living. Step outside to discover an exceptionally private backyard retreat with a spacious brick patio for outdoor dining, mature trees and landscaping, peaceful sitting areas, and two storage sheds for added convenience. Whether you're gardening, relaxing, or hosting friends, this backyard is designed to be enjoyed. Ideally located between Broadway and Santa Fe Boulevard, you'll appreciate quick access to shopping, dining, parks, and commuting routes while still enjoying the tranquility of this quiet neighborhood. Additional updates include a newer furnace and central air conditioning installed approximately 2021, a roof replaced in 2016, and fresh interior and exterior paint completed in 2026. This charming home is ready for its next owner to move in and enjoy.
- Listing Status:
- Active
- Data Last Updated:
- July 27, 2026 at 1:22AM
- Listing Office:
- Redfin Corporation : 303-536-8941
- Listing Agent:
- Motif Shelton : 303-881-7222
- MLS ID:
- 9765481

- General: GardenPrivate Yard
- Style: Bungalow
- Other Structures: Front PorchPatio
- Parking: AsphaltInsulated GarageLightedStorageParking spaces: 2
- Roofing: Composition
- Windows: Double Pane WindowsWindow Coverings
- General: One
- Road/Access: Alley PavedPaved
- Originating MLS: recolorado
- School District: Englewood 1
- County: Arapahoe
- Zoning: LOTS 23-24 BARTON HEIGHTS032002964
- View: Mountain(s)
- Fencing: Full
- Utilities: Cable AvailableElectricity ConnectedInternet Access (Wired)Natural Gas ConnectedPhone Connected110V220 Volts
- Water: Public
- Sewer: Public Sewer
- Source: recolorado
- Ownership: Individual
- Exclusions: Sellers' personal property.
This listing courtesy of Motif Shelton , Redfin Corporation
Monthly Payment
- Principal & Interest $
- Property Taxes $
- Home Insurance $
- VA Funding Fee $

 New - 2 days ago