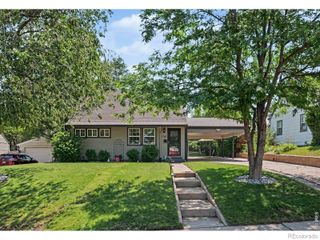
4460 S Sherman Street, Englewood, CO 80113
- 2 beds |
- 2 baths |
- 939 sqft
 Single-Family Home
  Built in 1931
  6,098sqft lot
 1 car garage
  $498/sqft
  Listed 10 days ago
Property Description
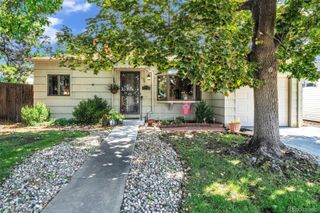
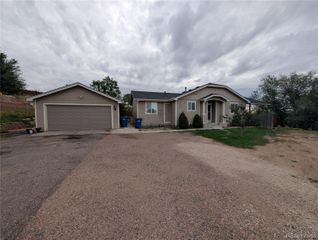
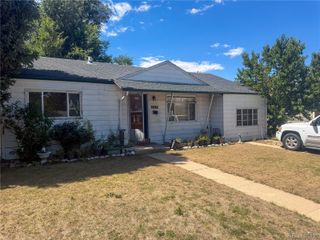
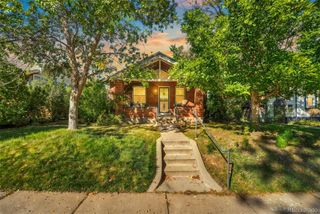
Your very own storybook cottage, in the heart of Englewood. Tucked behind a white picket fence and surrounded by fresh new landscaping, this two-bedroom, two-bath home feels like its own little world. Charming trim details, hardwood floors, cozy proportions, and a brand-new farmhouse cottage kitchen give the home a warmth and personality that’s increasingly hard to find. The kitchen pairs quartz countertops and new appliances with a sweet pantry nook for extra storage. Home of a designer, every square foot has been thoughtfully considered. The surprisingly clever layout makes wonderful use of every square foot, with a bedroom, full bath, and living space on each level. Downstairs becomes an exceptionally private guest suite, while upstairs feels intimate, bright, and connected to the garden outside. Sliding doors open to a generous, fully fenced east-facing backyard designed for actually spending time in—dinner outside after the western sun has passed, and evenings gathered around the fire pit. The detached one-car garage has electricity and makes the perfect bonus space, whether used as a yoga studio, art studio, workshop, or creative hideaway tucked into the garden. And the setting is just as special: steps from Cherrelyn Elementary and the trails winding through nearby Cherry Hills, with easy access to long walks, bike rides, and everyday adventures right from your front door. This home is everything you need and nothing you don’t—wrapped up in one very charming little cottage.
- Listing Status:
- Active
- Date Added:
- September 24, 2026
- Data Last Updated:
- October 5, 2026 at 3:09AM
- Listing Office:
- LoKation : cecilia.richey@gmail.com,720-217-7754
- Listing Agent:
- Cecilia Richey :
- Contact:
- cecilia.richey@gmail.com,720-217-7754
- MLS ID:
- 5483565

- General: Private Yard
- Style: BungalowCottage
- Other Structures: Front Porch
- Parking: Driveway-Gravel
- Roofing: Composition
- General: FrameMetal SidingOne
- Originating MLS: REcolorado
- School District: Englewood 1
- County: Arapahoe
- Zoning: 031996651
- Fencing: Full
- Utilities: Cable AvailableElectricity ConnectedInternet Access (Wired)Phone Available
- Water: Public
- Sewer: Public Sewer
- Source: REcolorado
This listing courtesy of Cecilia Richey , LoKation
Monthly Payment
- Principal & Interest $
- Property Taxes $
- Home Insurance $
- VA Funding Fee $

 New - 1 day ago