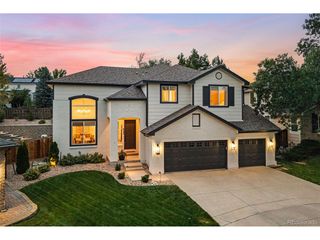
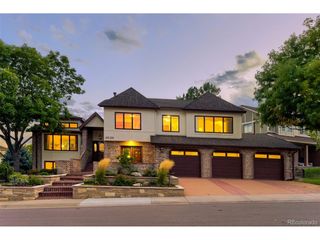
4547 S Clarkson St, Englewood, CO 80113
- 5 beds |
- 5 baths |
- 4,981 sqft
 Single-Family Home
  Built in 2026
  6,098sqft lot
 2 car garage
  $320/sqft
  Listed 2 days ago
Property Description
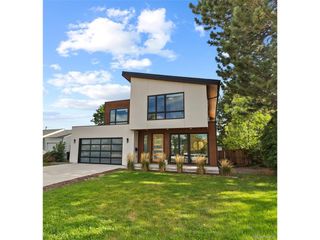
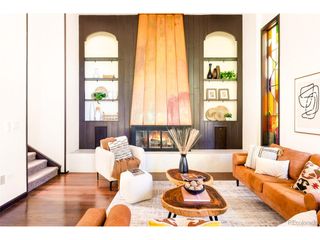
This exciting new-construction home by Design Studio Architects combines contemporary architecture with Scandinavian-inspired design, creating a striking balance of clean modern lines and warm natural materials. The distinctive exterior features dramatic gabled rooflines, contrasting horizontal and vertical siding, natural wood accents, black-framed windows, and expansive glass that floods the interior with natural light. The rear elevation continues the contemporary aesthetic with a private outdoor setting featuring a patio, wood pergola, privacy fencing, and an upper-level terrace. Inside, the architectural excitement continues with an open floor plan distinguished by soaring ceilings, including both two-story and vaulted spaces that create a sense of grandeur. A dramatic foyer welcomes guests, while Haka-finished natural ash wood flooring flows throughout the main level. Just beyond the entry are a private study and elegant formal dining room featuring a built-in bar with a wine refrigerator and direct access to the front patio. At the heart of the home is an impressive chef's kitchen centered around an oversized island and an expansive two-story great room. Sleek European frameless cabinetry by Highland Cabinetry pairs Halifax oak uppers with contrasting ebony black lowers. The oversized center island, with a quartz countertop and a single-well stainless-steel sink, offers generous space for meal prep, casual dining, and entertaining. The dramatic two-story great room is anchored by a floor-to-ceiling stone fireplace with gas logs. A wood pergola-covered patio directly off the Great Room creates an effortless connection between indoor and outdoor living. A private powder room and convenient mud room complete the main level. A custom staircase with oversized wood treads and sleek black railings leads to an upper-level private loft, perfect for a home office/private retreat. The expansive finished basement extends the home's living space. A must-see home!
- Listing Status:
- Active
- Data Last Updated:
- October 5, 2026 at 3:21AM
- Listing Office:
- Kentwood Real Estate DTC, LLC : garland@garlandthurman.com,303-773-3399
- Listing Agent:
- J. Garland Thurman : 303-773-3399
- Contact:
- garland@garlandthurman.com,303-773-3399
- MLS ID:
- 5515147

- General: Sprinkler System
- Style: Contemporary
- Other Structures: DeckPatio
- Parking: Attached
- Roofing: Composition
- General: FrameTwo
- HOA Amenities: Fitness Center
- Originating MLS: ires
- School District: Englewood Dist 1
- County: Arapahoe
- Fencing: Partial
- Utilities: Natural Gas AvailableElectricity AvailableCable Available
- Water: Public
- Sewer: Public Sewer
- Source: ires
- Exclusions: None
This listing courtesy of J. Garland Thurman , Kentwood Real Estate DTC, LLC
Monthly Payment
- Principal & Interest $
- Property Taxes $
- Home Insurance $
- VA Funding Fee $