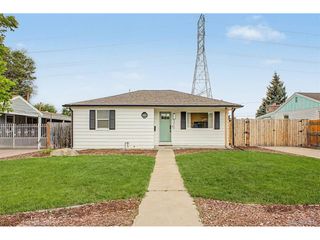
4639 S Fox St, Englewood, CO 80110
- 2 beds |
- 2 baths |
- 1,076 sqft
 Single-Family Home
  Built in 1954
  6,534sqft lot
 3 car garage
  $511/sqft
  Listed 5 days ago
Property Description
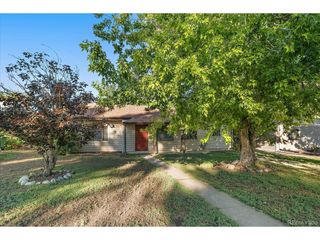
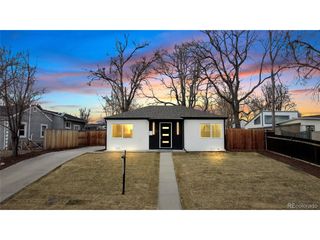
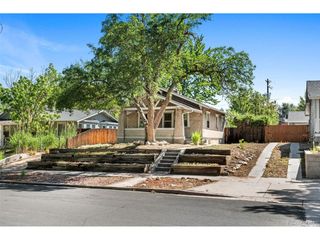
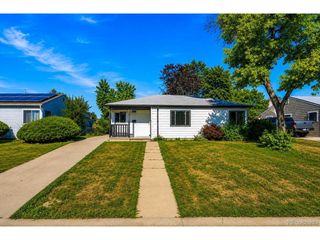
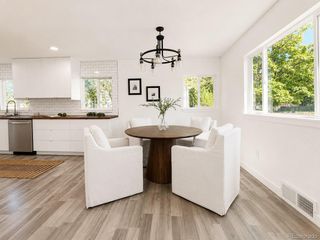
Welcome to 4639 S Fox Street, a beautifully updated 2-bedroom, 2-bathroom home in Englewood offering a thoughtful blend of modern finishes, comfortable living, and inviting outdoor space. With approximately 1,000 square feet, this charming home features hardwood floors throughout and stylish details throughout. The spacious living room flows seamlessly into a beautifully appointed kitchen featuring white shaker cabinetry, stainless steel appliances, and a large center island-ideal for everyday living and entertaining. The primary bedroom provides a relaxing retreat with hardwood flooring and a private ensuite bath complete with a dual vanity and glass-enclosed shower. A second bedroom and additional full bathroom provide flexibility for guests, a home office, or everyday living. Step outside to enjoy the covered patio and private fenced yard, ideal for summer barbecues, pets, gardening, or relaxing outdoors. A standout feature of this property is the added versatility of both a 1-car attached garage and an oversized detached garage, providing excellent options for parking, storage, a workshop, or recreational gear and both have 240 volt power outlets, perfect for electric vehicle charging. The unfinished basement offers even more storage space. Conveniently located near Englewood's parks, shopping, dining, schools, and everyday amenities; this home combines updated features, flexible outdoor space, and hard-to-find garage options in a convenient Englewood location. Come see everything this inviting home has to offer!
- Listing Status:
- Active
- Data Last Updated:
- August 25, 2026 at 12:23PM
- Listing Office:
- 1 Percent Lists Mile High : jane@1percentlists.com,720-926-8174
- Listing Agent:
- Jane Pearson : 720-926-8174
- Contact:
- jane@1percentlists.com,720-926-8174
- MLS ID:
- 9325633

- General: Heated GarageOversized Garage
- Other Structures: Patio
- Parking: Attached
- Roofing: Composition
- General: FrameWood SidingOne
- Originating MLS: ires
- School District: Englewood Dist 1
- County: Arapahoe
- Zoning: RES
- Fencing: Fenced
- Utilities: Natural Gas AvailableElectricity AvailableCable Available
- Sewer: Public Sewer
- Source: ires
- Exclusions: Seller's Personal Property
This listing courtesy of Jane Pearson , 1 Percent Lists Mile High
Monthly Payment
- Principal & Interest $
- Property Taxes $
- Home Insurance $
- VA Funding Fee $

 New - 3 days ago