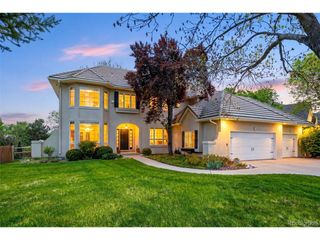
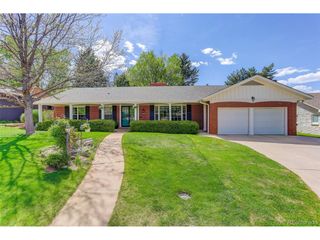
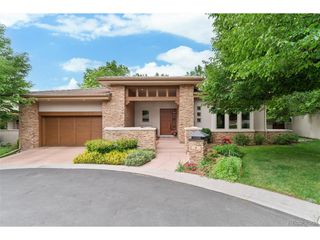
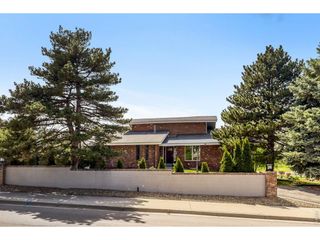
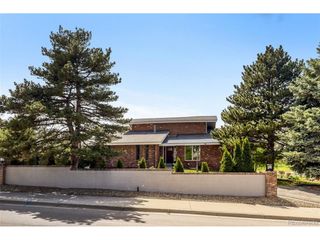
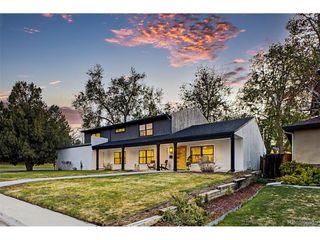
4896 S Clarkson St, Englewood, CO 80113
- 4 beds |
- 4 baths |
- 4,054 sqft
 Single-Family Home
  Built in 1961
  0.78acre lot
 2 car garage
  $370/sqft
  Listed 3 days ago
Property Description
Nestled in the highly sought-after Old Cherry Hills neighborhood, this beautifully remodeled original farmhouse blends timeless character with modern luxury. Situated on just under 1 acre, the property offers an exceptionally private lot with a 900+ sqft studio, an outdoor pool and a maturely treed lot with expansive outdoor living spaces designed for both relaxation and entertaining. A hard-to-find property blending history with modern lifestyle living. This home features 4 bedrooms and 4 updated bathrooms, along with a renovated kitchen complete with modern finishes and functionality. The kitchen includes stainless steel appliances, quartz counters, a kitchen island with a butcher block countertop and pantry. The large living room can function as a sitting area or a library/office combination and includes a private bedroom. The family room is warm and inviting, anchored by a stunning fireplace that serves as the heart of the space. Expansive windows fill the room with an abundance of natural light, creating a bright and airy atmosphere while showcasing beautiful outdoor views. The luxurious primary suite offers a serene retreat with a cozy sitting area, perfect for unwinding at the end of the day. Bathed in natural light, the beautifully remodeled five-piece ensuite features elegant finishes, dual vanities, a soaking tub, and a spacious walk-in shower for a true spa-like experience. A large walk-in closet provides abundant storage and organization. Tucked away for added privacy, the charming nanny quarters offer a comfortable and versatile retreat complete with its own private entrance. This thoughtfully designed space provides the perfect setup for guests, extended family, or live-in support, featuring a warm and inviting atmosphere. A newly renovated bathroom adds a fresh, modern touch, enhancing both comfort and convenience in this beautifully updated living space. A must see home in the highly sought after Cherry Creek School District.
- Listing Status:
- Active
- Data Last Updated:
- May 25, 2026 at 11:24PM
- Listing Office:
- Keller Williams Realty Urban Elite : Homesbydianne@kw.com,303-249-7415
- Listing Agent:
- Dianne Goldsmith : 303-249-7415
- MLS ID:
- 6944559

- General: Sprinkler System
- Style: Cottage
- Other Structures: Patio
- Pool: Private
- Parking: Attached
- Roofing: Composition
- General: Vinyl SidingOne
- Originating MLS: ires
- School District: Cherry Creek 5
- County: Arapahoe
- Fencing: Fenced
- Water: City
- Sewer: Public Sewer
- Source: ires
- Exclusions: Staging
This listing courtesy of Dianne Goldsmith , Keller Williams Realty Urban Elite
Monthly Payment
- Principal & Interest $
- Property Taxes $
- Home Insurance $
- VA Funding Fee $