5400 S Fulton Ct, Englewood, CO 80111
- 6 beds |
- 8 baths |
- 7,484 sqft
 Single-Family Home
  Built in 1986
  0.54acre lot
 7 car garage
  $401/sqft
  Listed 1 month ago
Property Description
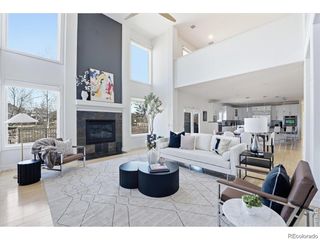
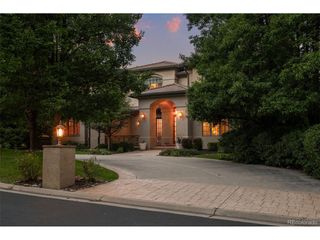
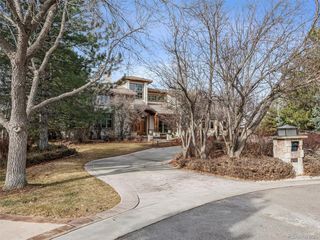
This Timeless Tudor blends architectural charm with an impressive array of custom features throughout. Gorgeous custom molding, a spacious living room/music room off the foyer, and two fireplaces set an elegant tone across the main level. The chef's kitchen shines with a butler's pantry to the dining room and a pass-through window for seamless indoor-outdoor flow, while French doors open to a covered patio. A two-story family room, spacious mudroom, and two home offices - one with a private patio and fireplace - complete the main floor. Upstairs, the primary suite offers a private retreat with a fireplace, massive built-in closet, dual vanities, steam shower, jacuzzi tub, and attached workout room. Three additional en-suite bedrooms, a laundry room, and built-in desks round out the level. The finished basement impresses with 10-foot ceilings, two en-suite bedrooms, a theater room with built-in bar, and an expansive gathering area for games and lounging. A seven-car garage with epoxy floors includes an oversized 4-car bay with built-ins, fridge, and heater, plus a second bay with ~15-ft ceilings, workbench storage, and a drop-down ladder to bonus space above. Outside, the beautifully landscaped backyard features a covered patio with heaters, gas fire pit, outdoor kitchen, and built-in eight-person hot tub - the ultimate setting for Colorado indoor-outdoor living.
- Listing Status:
- Pending
- Data Last Updated:
- August 20, 2026 at 2:23PM
- Listing Office:
- LIV Sotheby's International Realty : adurham@livsothebysrealty.com,303-893-3200
- Listing Agent:
- Ann Durham : 303-893-3200
- Contact:
- adurham@livsothebysrealty.com,303-893-3200
- MLS ID:
- 5646097

- General: Eat-in KitchenWalk-In Closet(s)Skylights
- Rooms: Media Room
- Appliances: DishwasherRefrigeratorWasherDryerMicrowaveGas Bar-B-QDisposalFire Alarm
- Basement: FullPartially FinishedSlabRadon Test Available
- A/C: Central Air
- Heating: Forced AirHumidity Control
- Fireplace: Two or MoreFamily RoomBedroom
- Disability Feature: Level Lot
- Eco/Green Feature: Thermostat
- General: Hot TubHeated GarageBath
- Style: Tudor
- Other Structures: DeckPatio
- Parking: Attached
- Roofing: Other
- Windows: Skylight(s)Window Coverings
- General: OtherTwo
- Originating MLS: ires
- School District: Cherry Creek 5
- County: Arapahoe
- Water: City
- Sewer: Public Sewer
- Source: ires
- Exclusions: Seller's personal property
This listing courtesy of Ann Durham , LIV Sotheby's International Realty
Monthly Payment
- Principal & Interest $
- Property Taxes $
- Home Insurance $
- VA Funding Fee $

 New - 2 days ago