5403 S Chester Court, Englewood, CO 80111
- 6 beds |
- 5 baths |
- 4,243 sqft
 Single-Family Home
  Built in 1974
  0.55acre lot
 3 car garage
  $635/sqft
  Listed 2 months ago
Property Description
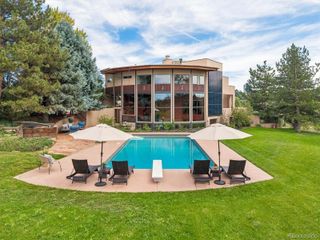
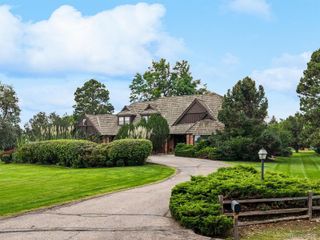
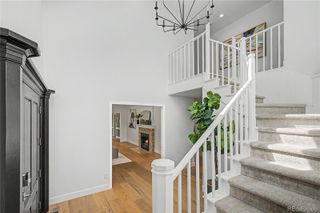
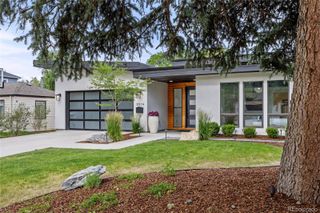
Set on one of Orchard Hills' park-like 0.55-acre lots, this exceptional Greenwood Village residence is more than an extensively renovated home- it's an evolution of one of the neighborhood's original architectural ideals. Expanded and reimagined with purpose by Marc David Homes, the property has benefited from more than $1.3 million in upgrades since 2021, every improvement honoring the home's architectural roots while creating a residence that reflects an enduring philosophy of intentional design. The result is over 4,300 square feet offering six bedrooms, a dedicated office, four-and-a-half baths, and a private guest wing with two bedrooms, full bath, and loft- ideal for extended guests or a secluded retreat. While the home's gathering spaces invite connection, the primary suite offers quiet sanctuary, where a cedar-clad vaulted ceiling, fireplace, spa-inspired bath with soaking tub, steam shower, and custom walk-in closet create an atmosphere of understated luxury. Light-filled living spaces flow effortlessly to a gas-heated covered deck overlooking professionally designed grounds by Alex Ostblom (Branch Landscape Group). Mature trees, a custom waterfall feature, dual outdoor sound systems, gas fire table, and multiple outdoor living areas with architectural landscape lighting create an atmosphere that feels both expansive and remarkably private. Originally envisioned by renowned planner Eugene Sternberg, Orchard Hills was designed as a departure from the conventional suburban neighborhood- preserving the natural landscape through winding streets, expansive greenbelts, mature tree canopies, and oversized homesites that foster privacy and a lasting connection to nature. Decades later, that vision remains one of Greenwood Village's best kept secrets. Moments from Cherry Creek schools, parks, trails, DTC, and light rail-this is more than a home, it's an opportunity to discover Orchard Hills-one of Colorado's most architecturally distinctive neighborhoods.
- Listing Status:
- Active
- Date Added:
- July 16, 2026
- Data Last Updated:
- October 5, 2026 at 4:06AM
- Listing Office:
- Compass - Denver : lauren.kettle@compass.com,970-412-4011
- Listing Agent:
- Lauren Kettle :
- Contact:
- lauren.kettle@compass.com,970-412-4011
- MLS ID:
- 9426121

- General: BalconyDog RunFire PitGardenGas ValveLightingPrivate YardSpa/Hot TubWater Feature
- Style: ContemporaryMid-Century Modern
- Other Structures: Front PorchDeckPatioCovered
- Parking: 220 VoltsConcreteDry WalledElectric Vehicle Charging Station(s)Exterior Access DoorFinishedFloor CoatingInsulatedLightedOversizedStorage
- Roofing: Composition
- Windows: Double Pane WindowsSkylight(s)Window CoveringsWindow Treatments
- General: FrameStoneStuccoMulti/SplitSlab
- HOA Amenities: ParkPlaygroundTennis Court(s)Maintenance GroundsSnow Removal160.0Annually
- Originating MLS: REcolorado
- School District: Cherry Creek 5
- County: Arapahoe
- Zoning: 031778026
- View: CityMountain(s)
- Fencing: Partial
- Utilities: 220 Volts
- Water: Public
- Sewer: Public Sewer
- Source: REcolorado
This listing courtesy of Lauren Kettle , Compass - Denver
Monthly Payment
- Principal & Interest $
- Property Taxes $
- Home Insurance $
- VA Funding Fee $