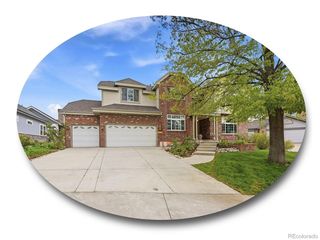
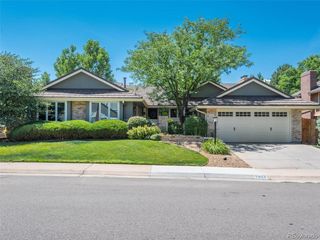
6143 S Newark Way, Englewood, CO 80111
- 5 beds |
- 5 baths |
- 3,879 sqft
 Single-Family Home
  Built in 1997
  9,148sqft lot
 3 car garage
  $411/sqft
  Listed 3 days ago
Property Description
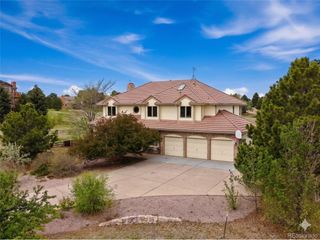
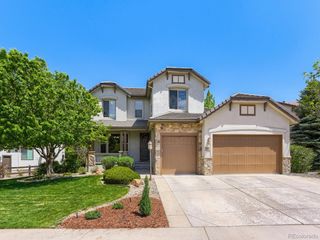
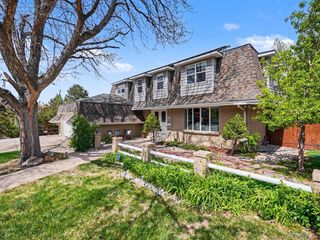
This beautifully remodeled home is loaded with upgrades and checks every box and then some - white oak hardwood floors, full stair treads, and classic wainscoting in the dining room set a warm and polished tone the second you walk in. The showstopper kitchen features a custom built-in refrigerator, gorgeous cabinetry, double ogee edge granite countertops, and a pot filler above the 5-burner Wolf gas cooktop, flowing right into a bright and welcoming family room with built-in bookshelves and a stunning mantle. Upstairs you'll find four spacious bedrooms, including a dreamy primary suite with vaulted ceilings, a spa-like 5-piece marble bath with heated floors and high-end fixtures, and a custom walk-in closet - with three additional bedrooms each enjoying their own en-suite bath access. The finished basement is an entertainer's dream, featuring a top-of-the-line home theater system with a stunning 125" screen and Samsung 4K projector, wet bar, dedicated gym, extra bedroom, full bath, and tons of storage - truly a space for everyone. Out back, the backyard is your personal retreat - stamped concrete patio, lush landscaping, a newer hot tub, and an impressive 117 sq ft climate-controlled golf simulator shed that will absolutely wow your guests. Situated on a quiet cul-de-sac with the community pool, tennis courts, and Cherry Creek State Park just a short walk away, and feeding into the highly sought-after Cherry Creek/Campus 5 schools, this one is the total package.
- Listing Status:
- Active
- Data Last Updated:
- May 26, 2026 at 12:21AM
- Listing Office:
- LIV Sotheby's International Realty : RMulstay@livsir.com,303-829-0952
- Listing Agent:
- Ryan J Mulstay : 303-829-0952
- MLS ID:
- 7614432

- General: Hot Tub
- Other Structures: Patio
- Parking: Attached
- Roofing: Shake
- General: BrickWood SidingTwo
- HOA Amenities: 60.0Annually
- Originating MLS: ires
- School District: Cherry Creek 5
- County: Arapahoe
- Fencing: Fenced
- Sewer: Public Sewer
- Source: ires
- Exclusions: All TV'sSelle's personal propertyGolf Simulator projector
This listing courtesy of Ryan J Mulstay , LIV Sotheby's International Realty
Monthly Payment
- Principal & Interest $
- Property Taxes $
- Home Insurance $
- VA Funding Fee $

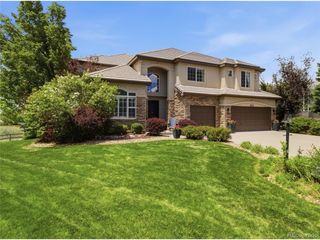
 New - 3 days ago