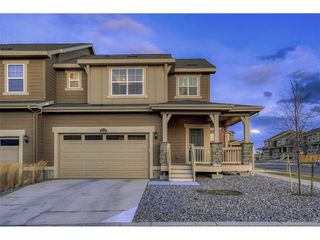
6175 S Paris St, Englewood, CO 80111
- 3 beds |
- 4 baths |
- 2,280 sqft
 Duplex
  Built in 2006
  3,485sqft lot
 2 car garage
  $293/sqft
  Listed 2 months ago
Property Description
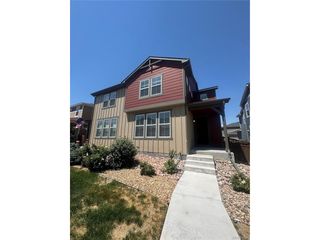
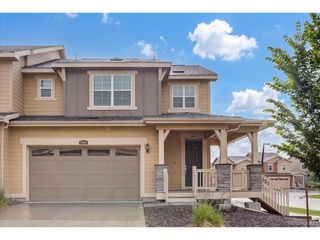
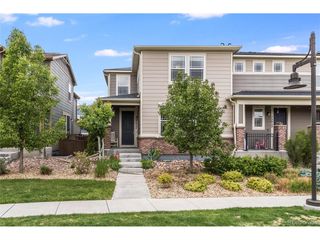
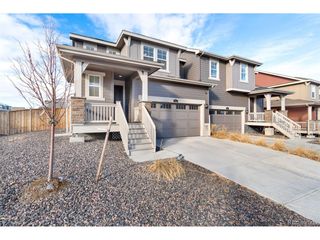
Gorgeous duplex that lives like a single-family home, ideally situated in the gated community of Cherry Creek Vista. Beautiful curb appeal with fresh exterior paint welcomes you in. The main level features a spacious living room with a cozy fireplace, a formal dining room (or optional office), an updated kitchen, an eat-in dining area, a mudroom/laundry room, and a convenient powder bath. The kitchen has beautiful granite countertops, new hardware, and a timeless backsplash. Upstairs, you'll find three generously sized bedrooms, a loft, and an additional office space. Each bedroom featuring its own en suite bathroom for ultimate comfort and privacy. The large unfinished basement offers an excellent layout with egress windows, providing great potential for future expansion. Enjoy the outdoors in the private backyard, complete with a patio, lush lawn, and mature trees. Additional highlights include a two-car attached garage and a low-maintenance lifestyle, with the HOA covering exterior maintenance such as paint, roof, and even backyard mowing. Community amenities include a pool, clubhouse, and secure gated entry. Fiber optic internet in the neighborhood. Located within the highly sought-after Cherry Creek School District. New interior paint, new berber carpet, new custom window treatments.
- Listing Status:
- Active
- Data Last Updated:
- July 6, 2026 at 1:21AM
- Listing Office:
- Compass - Denver : Sarah.Nolan@compass.com,734-476-7533
- Listing Agent:
- Sarah Nolan : 734-476-7533
- MLS ID:
- 3822269

- Other Structures: Patio
- Parking: Attached
- Roofing: Composition
- Windows: Window Coverings
- General: FrameStuccoTwo
- Road/Access: Security Gate
- HOA Amenities: ClubhouseTennis Court(s)PoolPlaygroundGatedTrashSnow Removal450.0Monthly
- Originating MLS: ires
- School District: Cherry Creek 5
- County: Arapahoe
- Fencing: Fenced
- Utilities: Electricity AvailableCable Available
- Water: City
- Sewer: Public Sewer
- Source: ires
- Exclusions: Staging itemsseller's personal propertycurtains (rods stay)washerdryer
This listing courtesy of Sarah Nolan , Compass - Denver
Monthly Payment
- Principal & Interest $
- Property Taxes $
- Home Insurance $
- VA Funding Fee $

 New - 1 day ago