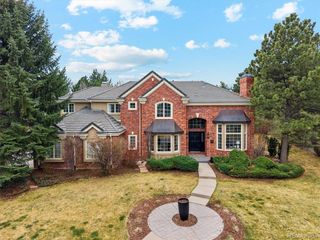
6452 E Radcliff Ave, Englewood, CO 80111
- 5 beds |
- 5 baths |
- 6,048 sqft
 Single-Family Home
  Built in 1982
  0.42acre lot
 3 car garage
  $446/sqft
  Listed 3 days ago
Property Description
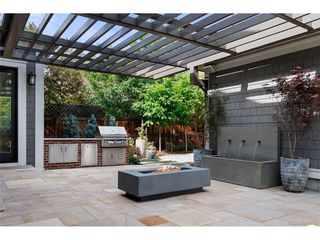
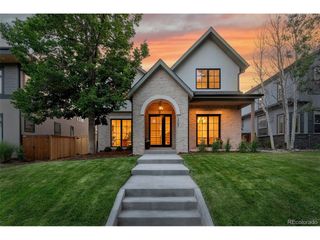
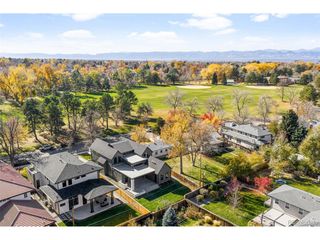
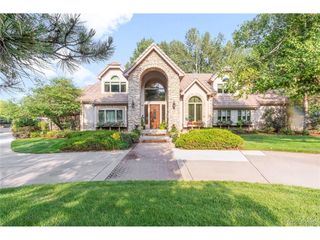
This stunning brick Tudor-revival home is a high-end, sprawling two-story, thoughtfully re-designed and re-configured by Malibu Custom Homes. It's located in the sought-after Charlou neighborhood on a quiet cul-de-sac, with a three-car garage and expansive driveway space. The grand entry with custom iron balusters sets an inviting tone from the moment you walk in. You will fall in love with the private, fenced backyard, offering a large covered patio, custom bistro lighting, a water fountain, and a built-in grill and fireplace area - all perfect for entertaining and relaxing. The open kitchen area is ideal for cooking and entertaining, boasting high-end appliances, granite countertops, a spacious center island, and eat-in kitchen space. The second floor features four spacious bedrooms, including a luxurious primary suite, a den with a cozy fireplace, and a second den/workout area. The convenient main-floor private office and laundry room with built-ins add to the comfortable lifestyle this home offers, and extensive hardwoods throughout complete the home's polished, custom feel. The basement features a recreation room, wine storage closet, full bathroom, bedroom, and ample extra space for storage or room to expand. Located just outside the Denver Tech Center in Cherry Creek School District, this home offers easy access to the Highline Canal, I-25 and I-225, and an abundance of restaurants, shopping, and Cherry Creek State Park.
- Listing Status:
- Pending
- Data Last Updated:
- July 27, 2026 at 4:23PM
- Listing Office:
- RE/MAX Professionals : hkauf1234@aol.com,720-434-8080
- Listing Agent:
- Steffen Kaufman : 720-434-8080
- MLS ID:
- 9209526

- General: Eat-in KitchenCathedral Ceiling(s)Walk-In Closet(s)Jack & Jill BathroomKitchen Island
- Appliances: Gas Bar-B-Q
- Basement: UnfinishedPartially FinishedSlabBuilt-In Radon
- A/C: Central AirCeiling Fan(s)
- Heating: Forced Air
- Fireplace: Two or MoreLiving RoomBedroomGreat RoomBasement
- Disability Feature: Level Lot
- Eco/Green Feature: Thermostat
- General: Sprinkler SystemBalconyOversized Garage
- Style: Tudor
- Other Structures: Patio
- Parking: Attached
- Roofing: OtherTile
- Windows: Window Coverings
- General: BrickWood SidingTwo
- HOA Amenities: Trash1282.0Annually
- Originating MLS: ires
- School District: Cherry Creek 5
- County: Arapahoe
- Fencing: Partial
- Utilities: Electricity AvailableCable Available
- Water: City
- Sewer: Public Sewer
- Source: ires
- Exclusions: All Seller's personal property. Outdoor pizza oven. Washer and dryer. 1 garage car EV charger.
This listing courtesy of Steffen Kaufman , RE/MAX Professionals
Monthly Payment
- Principal & Interest $
- Property Taxes $
- Home Insurance $
- VA Funding Fee $

 New - 3 days ago