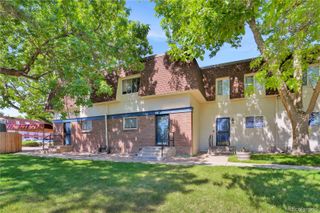
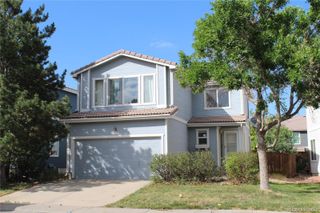
7359 S Monaco Street L, Englewood, CO 80112
- 3 beds |
- 3 baths |
- 1,699 sqft
 Rental
  Built in 1983
  —— sqft lot
  2 car garage
  $2/sqft
  Listed 1 day ago
Property Description
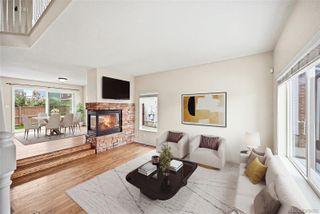
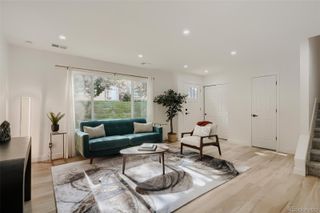
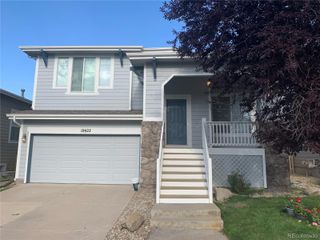
Welcome to this immaculate and thoughtfully updated townhome in the desirable Mill Creek community, nestled within the sought-after Homestead in the Willows area. Filled with natural light and modern style, this inviting home offers a blend of comfortable living spaces, quality updates, and exceptional outdoor amenities. The updated kitchen features newer stainless-steel appliances, a gas range, spacious island with generous storage, and contemporary fixtures and finishes. Bamboo flooring flows throughout the main living areas, complemented by newer double-paned windows, updated doors and hardware, fresh paint, and upgraded trim and baseboards. The home's bathrooms have been beautifully refreshed with modern finishes, and thoughtful details. A remodeled main-level powder room adds convenience and sophistication, while the spacious primary suite offers a walk-in closet and private en-suite bath featuring an extensive renovation with elegant marble tile and modern finishes. A convenient laundry chute adds an extra touch of functionality. Upstairs, an open and versatile loft provides additional living space and currently serves as a third bedroom. Modern new railings add a contemporary architectural element while enhancing the open feel of the upper level. Both the front and back yards feature low-maintenance xeriscaping. The spacious basement offers abundant potential and is ready to be finished according to your needs—whether for additional living space, a recreation room, home gym, or office. Additional features include a water softener, extra built-in shelving, and a two-car attached tandem garage with an extended bump-out providing valuable storage space. Located within the highly regarded Cherry Creek School District and conveniently close to parks, shopping, open space, and everyday amenities, this move-in-ready townhome offers an exceptional combination of modern updates, versatility, and outdoor living. OPTIONAL HOA= POOL/TENNIS
- Listing Status:
- Active
- Data Last Updated:
- August 20, 2026 at 1:21PM
- Listing Office:
- LIV Sotheby's International Realty : 303-893-3200
- Listing Agent:
- Robin Lake : 303-875-2246
- MLS ID:
- 5060133

- General: GardenPrivate Yard
- Other Structures: Front PorchPatio
- Parking: Parking spaces: 2
- General: Two
- Originating MLS: recolorado
- School District: Cherry Creek 5
- County: Arapahoe
- Source: recolorado
- Exclusions: None
This listing courtesy of Robin Lake , LIV Sotheby's International Realty