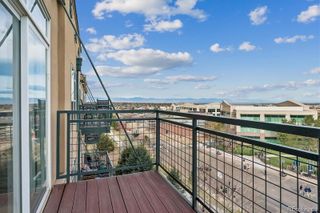
7440 S Blackhawk Street 13-105, Englewood, CO 80112
- 2 beds |
- 2 baths |
- 1,056 sqft
 Rental
  Built in 2002
  —— sqft lot
  —— car garage
  $2/sqft
  Listed 2 days ago
Property Description
Beautiful condo, community pool, and tennis court QUICK FACTS Location: Englewood Beds/Baths: 2 Bed/2 Bath Parking: Community Lot Pets: Allowed Laundry: Washer and Dryer Included Available: 8/29/2026 Lease Term:Flexible Utilities: Water and Trash included. Tenant pays all other utilities WHY YOULL LOVE THIS HOME - Community ammenities such a pool and tennis court - Community parking lot - Lots of space to walk VIRTUAL TOUR- Available upon request -Professionally managed by RES -Fast maintenance response -No hidden fees HOME FEATURES Layout & Flow All beds and bath on same level, large closets Kitchen & Appliances Refridgerator, Stove, Microwave and Dishwasher Interior Details Central air with furnace and AC unit. Hardwood and carpet throughout Exterior & Outdoor Space Walkout patio off living room Fees & Deposits Security Deposit: Equal to one months rent Application Fee: $50 per adult (RFC) Resident Facilitation Charge: 1% of monthly rent Pet Rent (if applicable): $35/month/pet Pet Deposit (if applicable): $300/pet RFC: In addition to rent, tenants pay a 1% monthly Residence Facilitation Fee to support resident technology, administrative services, and online account management. Policies & Restrictions No smoking, no marijuana growing MANAGEMENT / LICENSING Real Estate Solutions, License Number EC100031872
- Listing Status:
- Active
- Data Last Updated:
- July 27, 2026 at 7:22AM
- Listing Office:
- Real Estate Solutions : 303-586-5560
- Listing Agent:
- Greg Weik : 720-740-1055
- MLS ID:
- 3127170

- Parking: Parking spaces: 2
- General: One
- Originating MLS: recolorado
- School District: Cherry Creek 5
- County: Arapahoe
- Source: recolorado
- Exclusions: -------
This listing courtesy of Greg Weik , Real Estate Solutions