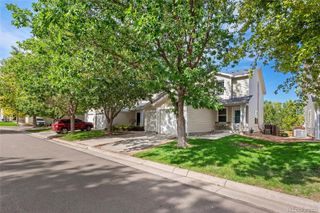
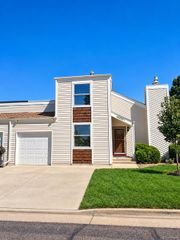
7719 S Kalispell Court, Englewood, CO 80112
- 2 beds |
- 3 baths |
- 1,228 sqft
 Town Home
  Built in 2001
  —— sqft lot
  1 car garage
  $305/sqft
  Listed 12 days ago
Property Description
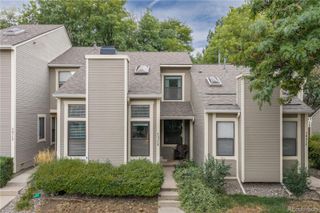
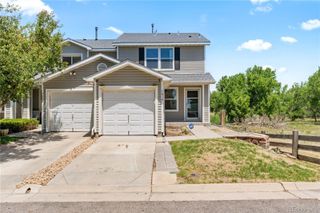
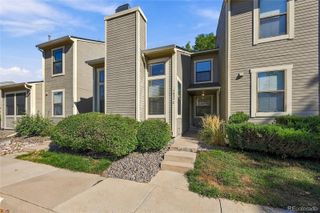
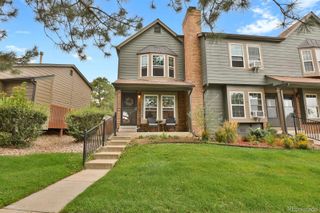
Absolutely gorgeous remodeled townhome with open floor plan in great location. All new paint, new carpet upstairs, and new vinyl plank flooring main floor. Newly painted white cabinets giving a fresh new look with under cabinet lighting in the large kitchen with breakfast bar. Other upgrades include granite counters, ss appliances, and new pantry cabinet. Stunning primary bath with new tile, new vanity and large bathroom closet. This is a rare 3 bathroom floor plan with 1/2 bath on main level. New water heater in 2018 and security system. All appliances included, even washer/dryer. This townhome backs to extensive open space with trail, small private fenced yard with maintenance free deck. You can also sit out on the front porch. New siding and new roof in 25 is such a bonus. Crawl space for additional storage. One car garage with direct access to townhome and security system. Cherry Creek school district and close to everything - shopping, dining and E-470. You will fall in love with this property.
- Listing Status:
- Active
- Date Added:
- September 23, 2026
- Data Last Updated:
- October 5, 2026 at 7:08AM
- Listing Office:
- RE/MAX Alliance : C21HOWREY@AOL.COM,303-841-0922
- Listing Agent:
- Cathy Howrey :
- Contact:
- C21HOWREY@AOL.COM,303-841-0922
- MLS ID:
- 8392699

- General: Private Yard
- Style: Contemporary
- Other Structures: Front PorchDeck
- Parking: ConcreteDry WalledLighted
- Roofing: Composition
- Windows: Double Pane WindowsWindow Coverings
- General: Vinyl SidingTwo
- HOA Amenities: Reserve FundExterior Maintenance w/out RoofMaintenance GroundsMaintenance StructureSnow RemovalTrash320.0Monthly
- Originating MLS: REcolorado
- School District: Cherry Creek 5
- County: Arapahoe
- Zoning: 034105972
- Fencing: Full
- Utilities: Cable AvailableElectricity ConnectedInternet Access (Wired)Natural Gas ConnectedPhone Available110V220 Volts
- Water: Public
- Sewer: Public Sewer
- Source: REcolorado
This listing courtesy of Cathy Howrey , RE/MAX Alliance
Monthly Payment
- Principal & Interest $
- Property Taxes $
- Home Insurance $
- VA Funding Fee $