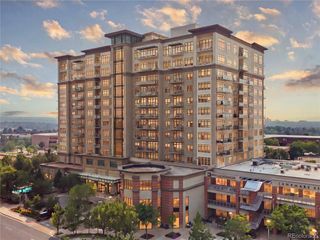
7820 Inverness Blvd 312, Englewood, CO 80112
- 2 beds |
- 2 baths |
- 1,597 sqft
 Condominium
  Built in 2008
  —— sqft lot
  2 car garage
  $469/sqft
  Listed 4 days ago
Property Description
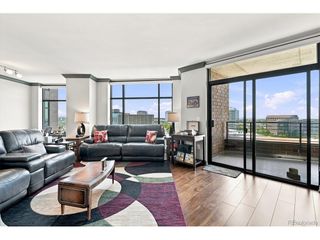
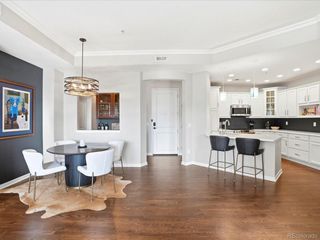
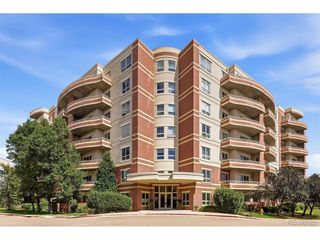
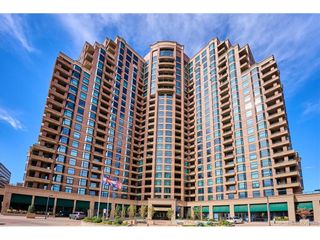
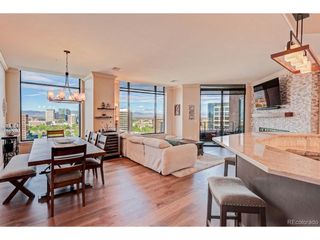
Your Corner of Calm & Convenience in Vallagio. Here's your rare chance to own the largest 2-bedroom, 2-bath + den corner unit in Vallagio - a spacious, one-level sanctuary perched on the quiet southeast corner of the third floor. Step inside and feel the difference: soaring ceilings, an open floor plan, and upscale finishes create an airy, light-filled retreat. The showstopper kitchen features a generous island, slab granite counters, updated backsplash, upgraded stainless appliances, and lower cabinets with smooth roll-out drawers. Hardwood floors flow through the kitchen and entry, setting an elegant tone the moment you walk in. Unwind on your private patio with beautiful open views, complete with a gas line ready for your grill. The large primary suite offers a double-sink bath for effortless mornings, while the flexible den gives you space for work, guests, or whatever life needs next. The second bedroom has a beautiful Murphey Bed! Everything is taken care of like a maintenance-free living in a secure building with elevator, in-unit laundry (washer & dryer included), two designated underground parking spaces, and a large assigned storage unit right on your floor. Location elevates the lifestyle even further. You're steps from the Dry Creek Light Rail Station, morning coffee spots, a nail salon, multiple lunch and dinner restaurants, and yoga. Enjoy effortless access to the Inverness/Tech Center corridor and I-25, plus the option of discounted membership at the adjacent Inverness Golf Club (buyer to verify availability). Vallagio is vibrant, convenient, and ready for its next chapter - and this special corner unit is the perfect place to write yours.
- Listing Status:
- Active
- Data Last Updated:
- October 5, 2026 at 1:22PM
- Listing Office:
- RE/MAX Professionals : benjamin.lazarus@remax.net,970-215-1933
- Listing Agent:
- Benjamin Lazarus : 970-215-1933
- Contact:
- benjamin.lazarus@remax.net,970-215-1933
- MLS ID:
- 9318217

- General: Heated GarageTandem Garage
- Style: Contemporary
- Other Structures: Patio
- Parking: Attached
- Roofing: Other
- General: FrameBrickStuccoOne
- Road/Access: Security Gate
- HOA Amenities: TrashSnow RemovalExterior MaintenanceWaterInsuranceSewer654.0Monthly
- Originating MLS: ires
- School District: Cherry Creek 5
- County: Arapahoe
- Utilities: Electricity Available
- Water: Public
- Sewer: Public Sewer
- Source: ires
- Exclusions: Personal items or any staged items in the home.
This listing courtesy of Benjamin Lazarus , RE/MAX Professionals
Monthly Payment
- Principal & Interest $
- Property Taxes $
- Home Insurance $
- VA Funding Fee $