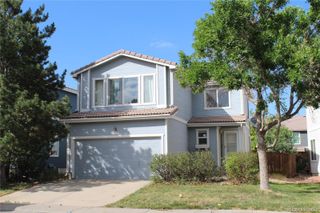
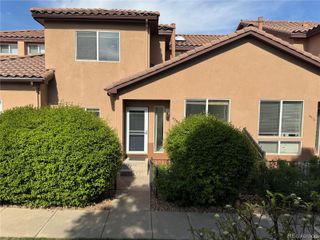
7820 Inverness Boulevard 111, Englewood, CO 80112
- 3 beds |
- 2 baths |
- 1,684 sqft
 Rental
  Built in 2008
  —— sqft lot
  2 car garage
  $2/sqft
  Listed 19 days ago
Property Description
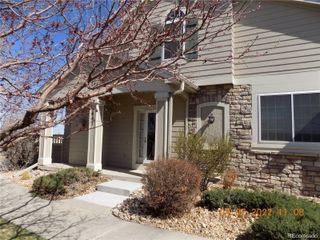
Location, Location, Location. Maintenance free living in the heart of DTC. First floor open concept boasting 3 bedrooms and 2 bathrooms. 10 foot tall ceilings throughout. This unit is on the far Southwest end of the building with one of the largest private patio in the building. The gourmet kitchen offers granite countertops, upgraded appliances, and plenty of room for entertaining. Beautiful hardwood floors greet you upon entry and move seamlessly into the kitchen, living room and dining area. This secure building with elevator and underground parking gives tenants privacy and security. A oversized 2 car parking space in the underground garage keeps the weather off your vehicle, gone are the days of scrapping ice off windows. Private storage locker/bike locker located in the garage great for bikes, luggage or other items. The private oversized balcony offers a place for morning coffee or grilling with friends. The Vallagio at Inverness is minutes to the Vallagio Shops, Dry Creek light rail station, Park Meadows mall and a large number of eateries (Eddie Merlot's, Perry's, Flemings, Shanahan's). Easy access to I-25 and Denver Tech Center. Top rated Cherry Creek School District. Inclusions 1 washer and 1 dryer -1 Grill Pets negotiable
- Listing Status:
- Active
- Data Last Updated:
- July 27, 2026 at 1:22PM
- Listing Office:
- The Agency - Denver : 720-830-4282
- Listing Agent:
- Nicholas Muldoon : 303-638-4092
- MLS ID:
- 9193181

- General: BalconyBarbecueFire PitLighting
- Other Structures: Wrap AroundPatioCovered
- Parking: GuestTandemUndergroundParking spaces: 2
- General: One
- HOA Amenities: Bike StorageParkingStorageTrail(s)
- Originating MLS: recolorado
- School District: Cherry Creek 5
- County: Arapahoe
- Source: recolorado
- Exclusions: None
This listing courtesy of Nicholas Muldoon , The Agency - Denver