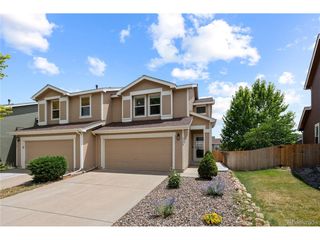
7831 S Kittredge Cir, Englewood, CO 80112
- 3 beds |
- 2 baths |
- 1,240 sqft
 Town Home
  Built in 2001
  1,742sqft lot
 1 car garage
  $294/sqft
  Listed 12 days ago
Property Description
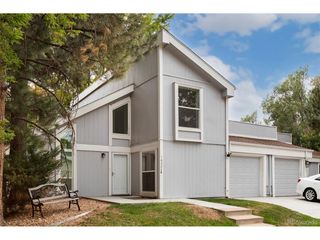
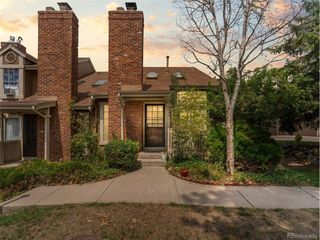
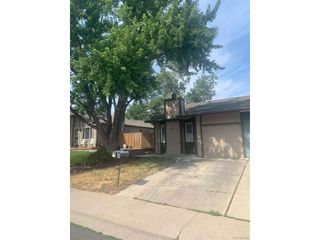
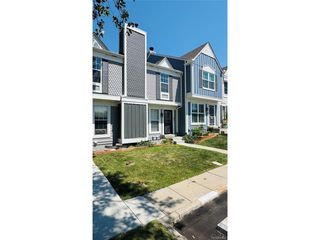
Welcome home to this beautifully maintained 3-bedroom, 2-bath townhome with an attached garage and a fantastic location! The main level features beautiful hickory floors and an open floor plan that creates a warm, inviting flow between the living, dining, and kitchen areas. The spacious eat-in kitchen offers stainless steel appliances and plenty of room for everyday meals or entertaining. Enjoy year-round comfort with central AC and ceiling fans throughout. The remodeled bathroom adds a fresh, updated touch, while a roof less than two years old provides added peace of mind. Step outside to your private backyard featuring a small grassy area plus room for a patio set and BBQ-perfect for relaxing or entertaining. Enjoy the ease of low-maintenance living with the HOA taking care of the front yard landscaping and exterior maintenance of the home. Located in the desirable Cherry Creek School District, this home is also close to the Cherry Creek Trail for walking, biking, and outdoor recreation. Conveniently situated near shopping, restaurants, E-470, and Dove Valley, this home offers comfort, convenience, and an easy Colorado lifestyle.
- Listing Status:
- Active
- Data Last Updated:
- August 20, 2026 at 3:24PM
- Listing Office:
- Keller Williams Real Estate LLC : Shaffer.christy@gmail.com,303-768-9200
- Listing Agent:
- Christy Shaffer : 303-768-9200
- Contact:
- Shaffer.christy@gmail.com,303-768-9200
- MLS ID:
- 2087293

- Style: Contemporary
- Other Structures: Patio
- Parking: Attached
- Roofing: Composition
- Windows: Window Coverings
- General: FrameVinyl SidingTwo
- HOA Amenities: PlaygroundParkTrail(s)TrashSnow RemovalExterior MaintenanceWaterInsuranceSewer320.0Monthly
- Originating MLS: ires
- School District: Cherry Creek 5
- County: Arapahoe
- Fencing: Fenced
- Utilities: Natural Gas AvailableElectricity AvailableCable Available
- Water: City
- Sewer: Public Sewer
- Source: ires
- Exclusions: Seller's personal property.
This listing courtesy of Christy Shaffer , Keller Williams Real Estate LLC
Monthly Payment
- Principal & Interest $
- Property Taxes $
- Home Insurance $
- VA Funding Fee $

 New - 1 day ago