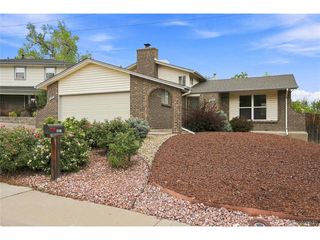
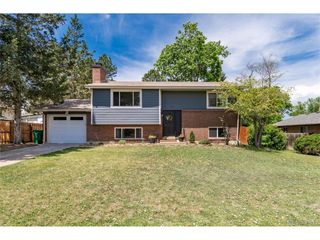
8009 S Niagara Way, Englewood, CO 80112
- 3 beds |
- 3 baths |
- 2,147 sqft
 Single-Family Home
  Built in 1980
  5,227sqft lot
 2 car garage
  $298/sqft
  Listed 2 days ago
Property Description
Spacious. Bright. Move-in ready. This thoughtfully designed home places three bedrooms and two full baths on the main level for effortless everyday living. A striking staircase with iron spindles draws you downstairs into the heart of the home - a light-filled lower level featuring the living room, kitchen, dining area, half-bath, and a versatile flex room. That flex space is pure possibility: transform it into a large home office, formal dining room, playroom, second living area, or entertainment zone. A cozy double-sided gas fireplace anchors the dining and living spaces, while vaulted ceilings, expansive windows, and new skylights flood the rooms with natural light and an open, airy feel. Enjoy peace of mind with major system updates already complete - a new furnace, new air conditioning, and a brand-new washer and dryer are all included. Outside, the low-maintenance, fully irrigated backyard offers a private fenced yard and green space, plus an oversized two-car garage with room for vehicles and extra storage. This home sits next to an open lot that will never be developed and is backed by a generous greenbelt, delivering lasting space and privacy. You're minutes from schools, parks, trails, and tennis courts, with quick access to I-25, C-470, the Denver Tech Center, and Park Meadows Mall. Light-filled living. Flexible spaces. Updated systems. A location that delivers both privacy and convenience.
- Listing Status:
- Pending
- Data Last Updated:
- August 20, 2026 at 7:24AM
- Listing Office:
- Keller Williams DTC : sell@bvhteam.com,720-507-4245
- Listing Agent:
- The Billy Van Heusen Team : 720-507-4245
- Contact:
- sell@bvhteam.com,720-507-4245
- MLS ID:
- 5739976

- General: Eat-in KitchenCathedral Ceiling(s)SkylightsKitchen Island
- Appliances: Self Cleaning OvenDishwasherRefrigeratorWasherDryerGas Bar-B-QDisposalFire Alarm
- Basement: FullPartially FinishedSlabWalk-Out AccessDaylightBuilt-In RadonRadon Test Available
- A/C: Central Air
- Heating: Forced Air
- Fireplace: GasFamily RoomOne
- Disability Feature: Level Lot
- Eco/Green Feature: Thermostat
- General: Sprinkler SystemOversized Garage
- Style: Contemporary
- Other Structures: Patio
- Parking: Attached
- Roofing: Fiberglass
- Windows: Skylight(s)Window Coverings
- General: FrameBrickCompositionBi-Level
- Originating MLS: ires
- School District: Cherry Creek 5
- County: Arapahoe
- Fencing: Fenced
- Water: City
- Sewer: Public Sewer
- Source: ires
- Exclusions: Sellers personal property
This listing courtesy of The Billy Van Heusen Team , Keller Williams DTC
Monthly Payment
- Principal & Interest $
- Property Taxes $
- Home Insurance $
- VA Funding Fee $

 New - 7 hours ago