8053 S Kittredge Way, Englewood, CO 80112
- 3 beds |
- 3 baths |
- 1,533 sqft
 Town Home
  Built in 2001
  3,920sqft lot
 2 car garage
  $310/sqft
  Listed 22 days ago
Property Description
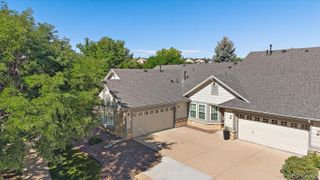
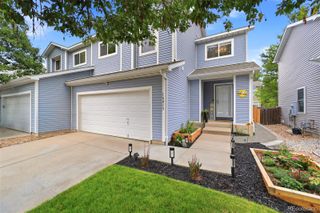
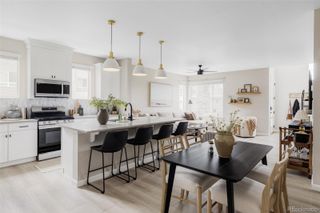
Welcome home to Southcreek, a highly desirable neighborhood in the award-winning Cherry Creek School District. This prime location offers the perfect blend of suburban peace & urban convenience, situated just minutes from scenic walking trails & easy commuting via Parker Rd. From the moment you arrive, this turn-key home impresses with outstanding curb appeal, featuring a newer roof & newer exterior siding. The attached 2-car garage provides excellent shelter from the Colorado elements alongside ample extra storage space. Step inside this beautifully updated, 1,533 sq ft, 3-bed, 2.5-bath interior boasting a bright, open-concept floor plan. The spacious living room is flooded with natural light courtesy of new energy-efficient windows installed along the back of the house. The heart of the home is the remodeled kitchen, featuring premium granite countertops, new custom cabinets, stainless steel appliances, & durable Luxury Vinyl Plank (LVP) flooring that flows seamlessly throughout the main level. Conveniently located just off the kitchen, a dedicated main-floor laundry room includes the washer & dryer, providing direct access to the garage alongside a handy powder room.The adjacent dining area opens to a massive, fully fenced private backyard. This exceptional outdoor living space comes complete w/a spacious patio, charming string lighting, & a storage shed—perfect for hosting summer bbqs or enjoying cool CO evenings. Upstairs, the extensive updates continue with fresh paint & new flooring. The expansive primary bedroom suite serves as a private retreat, boasting dual walk-in closets & updated rear windows. The attached ensuite primary bathroom has been completely modernized w/contemporary finishes. Two additional spacious bedrooms offer flexible options for a home office, guest rooms, or family, & share a fully updated second full bathroom. With all major capital improvements complete—including the roof, siding, & windows—all that is left to do is move right in!
- Listing Status:
- Active
- Data Last Updated:
- August 20, 2026 at 2:21PM
- Listing Office:
- Ember + Stone Realty LLC : 303-409-7769
- Listing Agent:
- Kim Brogus : 303-990-2991
- MLS ID:
- 4964244

- General: Lighting
- Other Structures: Patio
- Parking: ConcreteParking spaces: 4
- Roofing: Composition
- General: TwoSlab
- Road/Access: Public
- HOA Amenities: InsuranceMaintenance StructureRecyclingTrash26.0Monthly
- Originating MLS: recolorado
- School District: Cherry Creek 5
- County: Arapahoe
- Zoning: LOT 12 BLK 9 SOUTHCREEK SUB 1ST FLG034109579
- Fencing: Full
- Utilities: Cable AvailableElectricity ConnectedNatural Gas ConnectedPhone Connected110V
- Water: Public
- Sewer: Public Sewer
- Source: recolorado
- Ownership: Individual
- Exclusions: staging items
This listing courtesy of Kim Brogus , Ember + Stone Realty LLC
Monthly Payment
- Principal & Interest $
- Property Taxes $
- Home Insurance $
- VA Funding Fee $

 New - 1 day ago