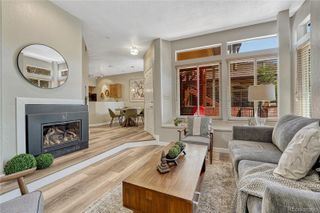
9019 E Panorama Circle D501, Englewood, CO 80112
- 2 beds |
- 2 baths |
- 1,147 sqft
 Condominium
  Built in 2007
  —— sqft lot
  1 car garage
  $357/sqft
  Listed 6 days ago
Property Description
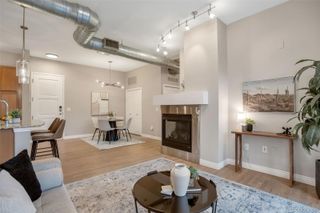
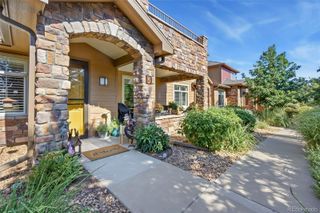
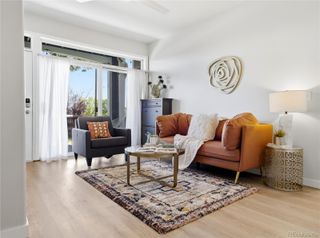
As the morning sun rises, imagine opening the door to your private patio with a warm cup of coffee in hand. The day starts quietly here, with fresh air, peaceful surroundings, and a home that feels effortlessly welcoming. Inside, fresh paint, plush new carpet, and brand-new appliances create a bright, refreshed space that's ready for you from the moment you arrive. The open living area invites conversation, laughter, and cozy evenings spent with friends or curled up on the couch after a long day. Every detail has been thoughtfully updated, allowing you to focus less on projects and more on living. One of the home's most memorable features is the elegant spiral staircase that winds its way to a loft-style retreat above. Whether it becomes your home office, creative studio, favorite reading corner, or a quiet place to unwind, it's a space that adapts to your life. Step outside once again onto the second private patio, where evening sunsets, fresh breezes, and a glass of wine become part of your everyday routine. Life here extends well beyond your front door. Spend warm summer afternoons by the community pool, gather with neighbors at the clubhouse, or explore the nearby parks, restaurants, shopping, and entertainment that make this location so desirable. With quick access to major commuter routes, getting where you need to go is just as effortless as coming home.
- Listing Status:
- Active
- Data Last Updated:
- July 26, 2026 at 6:21PM
- Listing Office:
- Compass - Denver : 303-536-1786
- Listing Agent:
- Nancy Austin : 720-371-9779
- MLS ID:
- 8647541

- General: Fire Pit
- Style: Contemporary
- Other Structures: Deck
- Pool: Outdoor Pool
- Parking: Parking spaces: 1
- Roofing: Shingle
- General: Two
- Road/Access: Public
- HOA Amenities: ClubhousePoolGasInsuranceMaintenance GroundsMaintenance StructureSnow RemovalTrashWater525.0Monthly
- Originating MLS: recolorado
- School District: Cherry Creek 5
- County: Arapahoe
- Zoning: UNIT 501 BLDG D AS PER CONDO DECLARATION RECORDED ON RECEPTION #B6126819 DRY CREEK CROSSING CONDOMINIUMS PH 4 3RD AMENDMENT034881174
- Fencing: None
- Utilities: Electricity AvailableNatural Gas Connected
- Water: Public
- Sewer: Public Sewer
- Source: recolorado
- Ownership: Individual
- Exclusions: Seller's Personal Belongings
This listing courtesy of Nancy Austin , Compass - Denver
Monthly Payment
- Principal & Interest $
- Property Taxes $
- Home Insurance $
- VA Funding Fee $

 New - 2 days ago