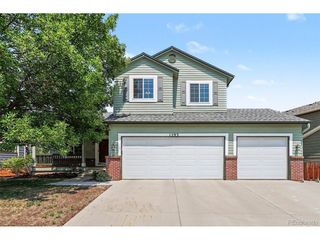
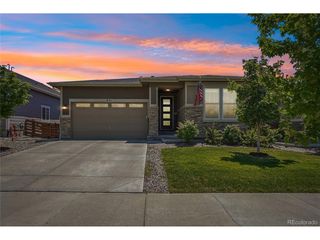
1027 Highview Dr, Erie, CO 80516
- 3 beds |
- 2 baths |
- 1,423 sqft
 Single-Family Home
  Built in 2022
  2,614sqft lot
 2 car garage
  $348/sqft
  Listed 2 days ago
Property Description
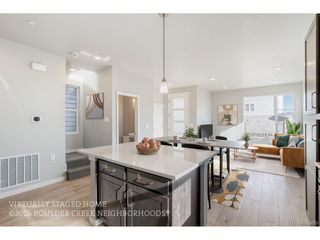
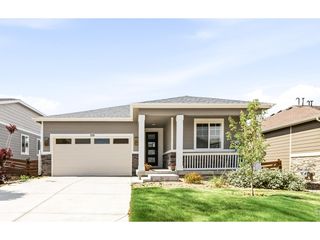
Welcome to this inviting Erie Highlands home, where thoughtful design, beautiful mountain views, and an unbeatable location come together. The bright main living area is filled with natural light and showcases gorgeous mountain views, creating the perfect backdrop for everyday living and entertaining. The kitchen flows seamlessly to a spacious upper deck, ideal for morning coffee, outdoor dining, or enjoying Colorado's stunning sunsets. Downstairs, a second outdoor living space opens to a private backyard, offering even more room to relax, entertain, or unwind. Inside, you'll find 3 bedrooms, one of which is non-conforming and awaiting your transformation, 2 bathrooms, and a versatile nook tucked beneath the stairs that can easily serve as a play area, reading retreat, pet space or extra storage. The home's charming shared driveway adds to its welcoming curb appeal, while the location places you just moments from Highlands Elementary, neighborhood parks, the neighborhood pool and other community amenities. Enjoy the best of Erie Highlands with scenic trails, open space, and convenient access to shopping, dining, and major commuter routes. This is Colorado living at its finest, combining comfort, flexibility, and an exceptional lifestyle.
- Listing Status:
- Active
- Data Last Updated:
- July 26, 2026 at 11:23PM
- Listing Office:
- Coldwell Banker Realty-Boulder : 6303386981
- Listing Agent:
- Danielle Harvey : 6303386981
- MLS ID:
- 1065068

- General: Sprinkler SystemBalcony
- Other Structures: DeckPatio
- Parking: Attached
- Roofing: Composition
- Windows: Window Coverings
- General: FrameBi-Level
- Road/Access: City Street
- HOA Amenities: ClubhousePlaygroundParkTrail(s)Common AmenitiesTrash105.0Quarterly
- Originating MLS: ires
- School District: ST Vrain Dist RE 1J
- County: Weld
- Zoning: RESR8970123
- View: Mountain(s)Hills
- Fencing: Fenced
- Utilities: Natural Gas AvailableElectricity AvailableHigh Speed AvailUnited Power
- Water: City
- Sewer: Public Sewer
- Source: ires
- Exclusions: Sellers personal property & staging items
This listing courtesy of Danielle Harvey , Coldwell Banker Realty-Boulder
Monthly Payment
- Principal & Interest $
- Property Taxes $
- Home Insurance $
- VA Funding Fee $