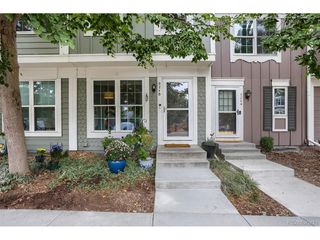
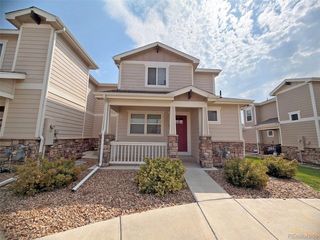
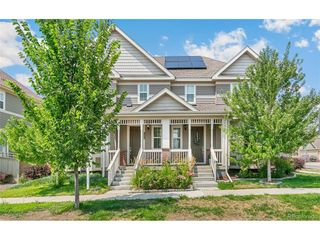
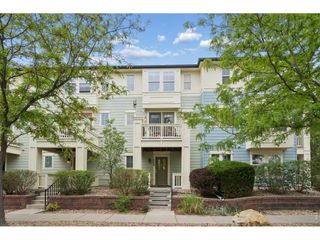
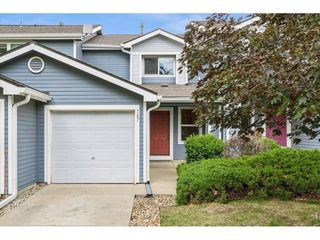
118 Montgomery Dr, Erie, CO 80516
- 3 beds |
- 2 baths |
- 1,400 sqft
 Town Home
  Built in 2005
  2,178sqft lot
 1 car garage
  $293/sqft
  Listed 1 month ago
Property Description
Beatifully Updated townhome in Grandview! Walk in to the open floorplan, with a spacious kitchen with slab quartz countertops and tile backsplash, newer stainless appliances and a pantry! The living and dining area is spacious and has hardwood flooring! Walk out from the living room to your private fenced yard, with a green belt behind to give a little space between you and your neighbors! Upstairs is the primary suite with a private full bathroom that has been updated with newer LVP flooring and a new vanity & sink, and a walk-in closet! Two more bedrooms are upstairs, another full bathroom and laundry! The furnace and a/c have been recently replaced! This is a great townhome in updated condition and is priced to sell quickly!
- Listing Status:
- Pending
- Data Last Updated:
- October 5, 2026 at 7:21AM
- Listing Office:
- RE/MAX Alliance : jdemaray@gmail.com,303-931-4300
- Listing Agent:
- John Demaray : 303-931-4300
- Contact:
- jdemaray@gmail.com,303-931-4300
- MLS ID:
- 9138668

- General: Open FloorplanPantry
- Appliances: DishwasherRefrigeratorWasherDryerMicrowave
- Basement: Crawl Space
- A/C: Central AirCeiling Fan(s)
- Heating: Forced Air
- Eco/Green Feature: Windows
- Other Structures: Patio
- Parking: Attached
- Roofing: Composition
- General: FrameTwo
- HOA Amenities: PlaygroundTrail(s)TrashSnow Removal295.0Monthly
- Originating MLS: ires
- School District: ST Vrain Dist RE 1J
- County: Weld
- Fencing: Fenced
- Water: Public
- Sewer: Public Sewer
- Source: ires
- Exclusions: Seller's personal property
This listing courtesy of John Demaray , RE/MAX Alliance
Monthly Payment
- Principal & Interest $
- Property Taxes $
- Home Insurance $
- VA Funding Fee $