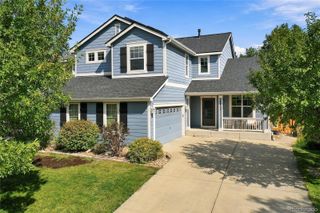
122 Poppy View Lane, Erie, CO 80516
- 3 beds |
- 3 baths |
- 2,038 sqft
 Single-Family Home
  Built in 2017
  6,534sqft lot
 3 car garage
  $383/sqft
  Listed 3 days ago
Property Description
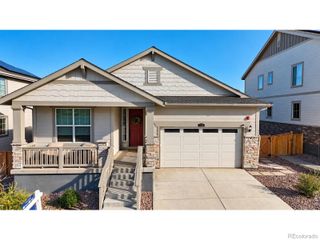
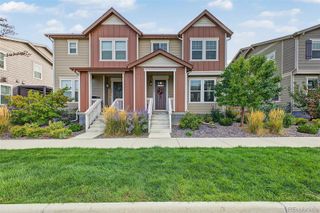
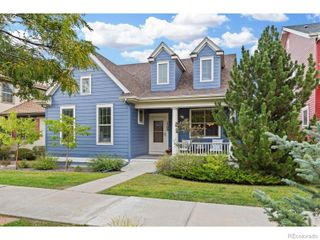
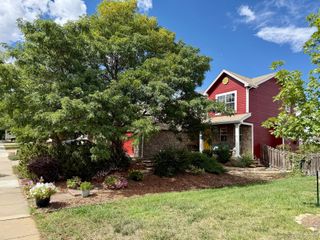
Set on a beautiful corner lot with mountain views, this light-filled Erie Highlands home combines effortless main-level living with flexible spaces, room to grow and a private backyard designed for enjoying Colorado year-round — all just one block from the neighborhood pool and recreation center. Inside, natural light fills the open main living and dining areas, where a gas fireplace creates a warm focal point and an easy flow for everyday living and entertaining. The spacious kitchen sits at the heart of the home, featuring a large center island, beautiful cabinetry and backsplash, stainless steel appliances and a generous pantry. Thoughtfully designed for true main-floor living, the main level also includes the laundry room, two bedrooms and two full bathrooms. The primary suite offers a comfortable private retreat, while the second bedroom easily adapts as a guest room or home office. Upstairs, a private third bedroom with its own en-suite full bathroom creates an ideal space for guests or added separation. An adjacent loft adds even more versatility as a media room, office, playroom or additional living area. The walkout basement is already framed and ready for its next chapter, offering significant potential to add bedrooms, a recreation room, home gym or expanded living space. Outside, mature trees surround the private backyard, creating a peaceful setting complete with a two-year-old hot tub, built-in fire pit and thriving planters. Whether gathering around the fire, soaking under the stars or spending a quiet Colorado evening outside, this backyard is ready to be enjoyed. An oversized three-car garage with EV charger and a new roof installed in 2024 round out the home's many highlights. With mountain views, main-floor living, abundant flexibility and indoor-outdoor spaces designed for both everyday life and entertaining, this Erie Highlands home offers plenty to love now — and even more potential for the future.
- Listing Status:
- Active
- Date Added:
- October 1, 2026
- Data Last Updated:
- October 5, 2026 at 3:09AM
- Listing Office:
- Milehimodern : ldaniels@milehimodern.com,303-884-8144
- Listing Agent:
- Lauren Daniels :
- Contact:
- ldaniels@milehimodern.com,303-884-8144
- MLS ID:
- 9966112

- General: Fire PitPrivate YardSpa/Hot Tub
- Style: Contemporary
- Other Structures: DeckPatio
- Parking: Oversized
- Roofing: Composition
- Windows: Double Pane Windows
- General: FrameTwo
- HOA Amenities: ClubhouseFitness CenterParkPlaygroundPoolSpa/Hot TubTrail(s)159.0Quarterly
- Originating MLS: REcolorado
- School District: St. Vrain Valley RE-1J
- County: Weld
- Zoning: RESR8943683
- Fencing: Full
- Utilities: Cable AvailableElectricity AvailableNatural Gas Available
- Water: Public
- Sewer: Public Sewer
- Source: REcolorado
This listing courtesy of Lauren Daniels , Milehimodern
Monthly Payment
- Principal & Interest $
- Property Taxes $
- Home Insurance $
- VA Funding Fee $

 New - 2 days ago